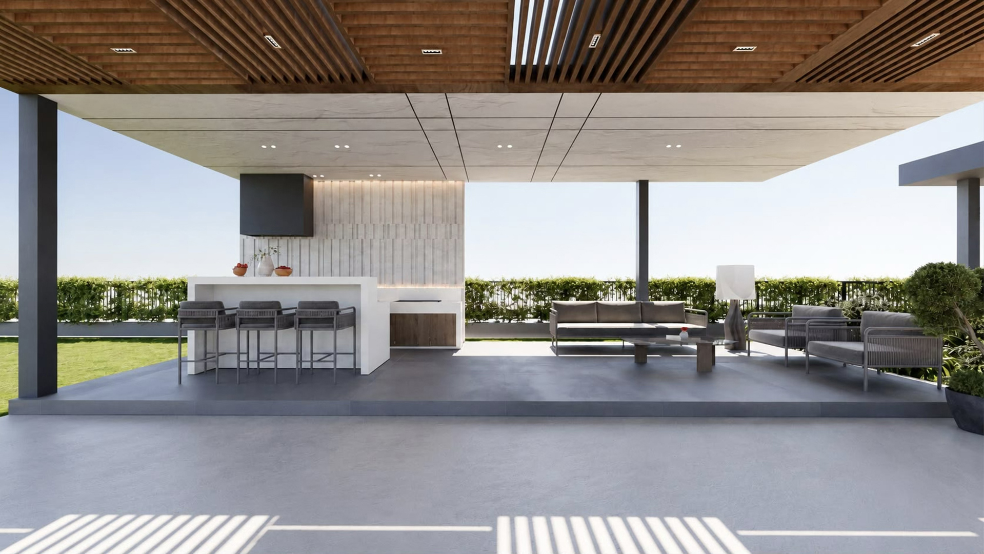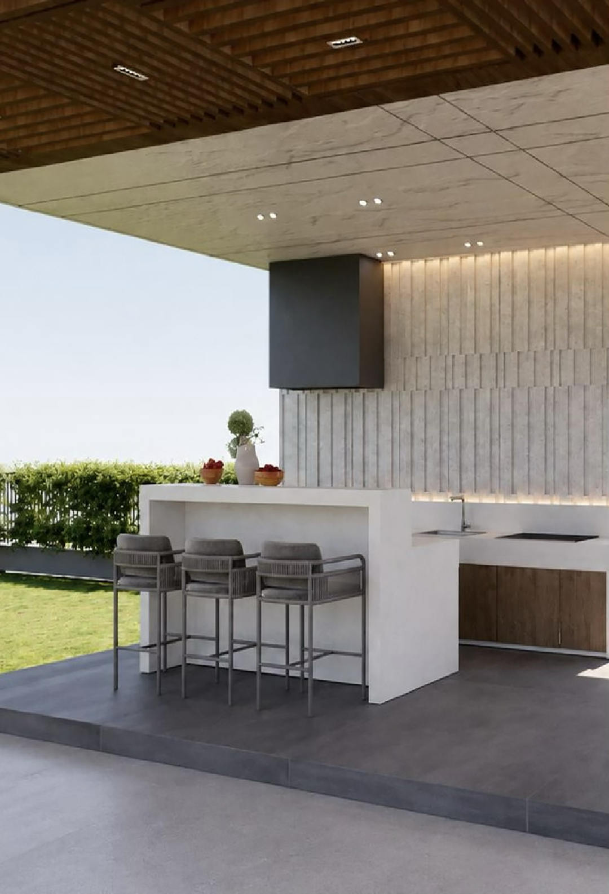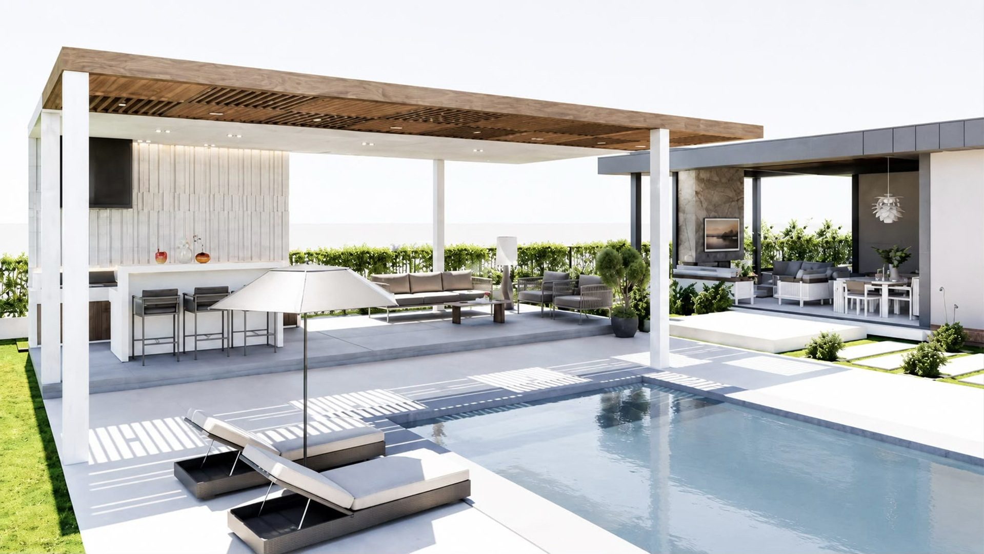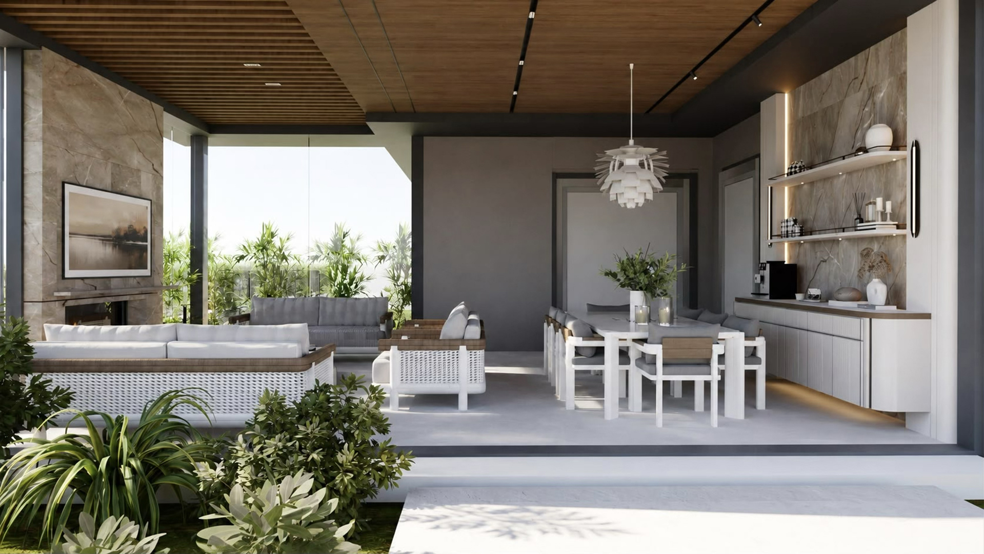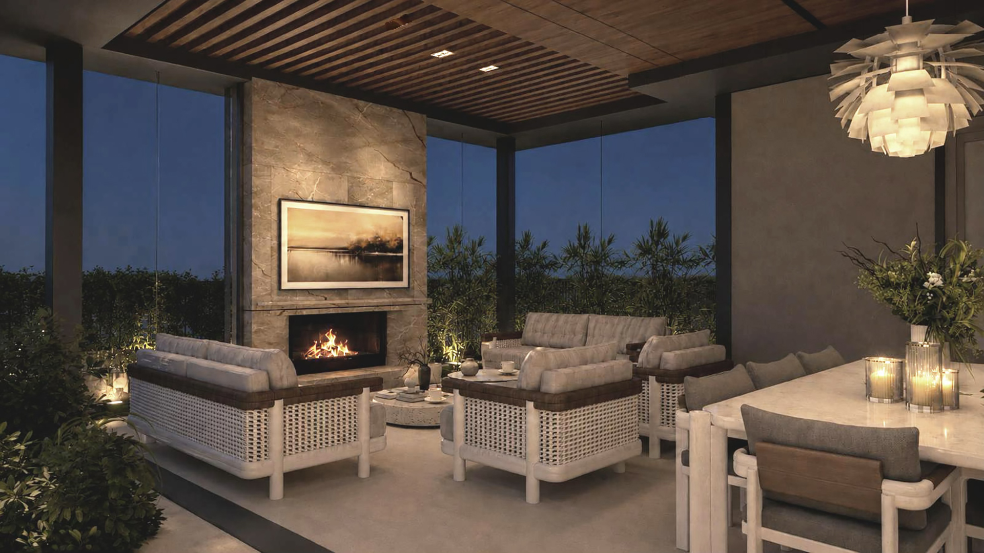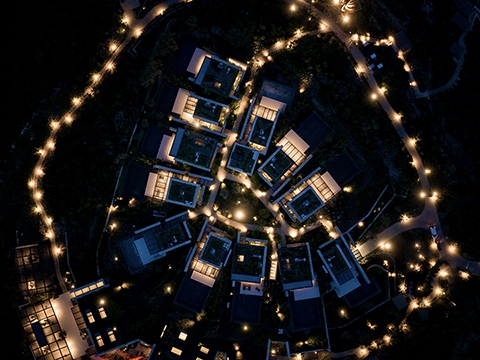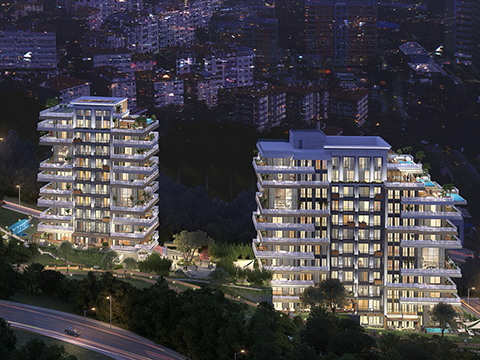
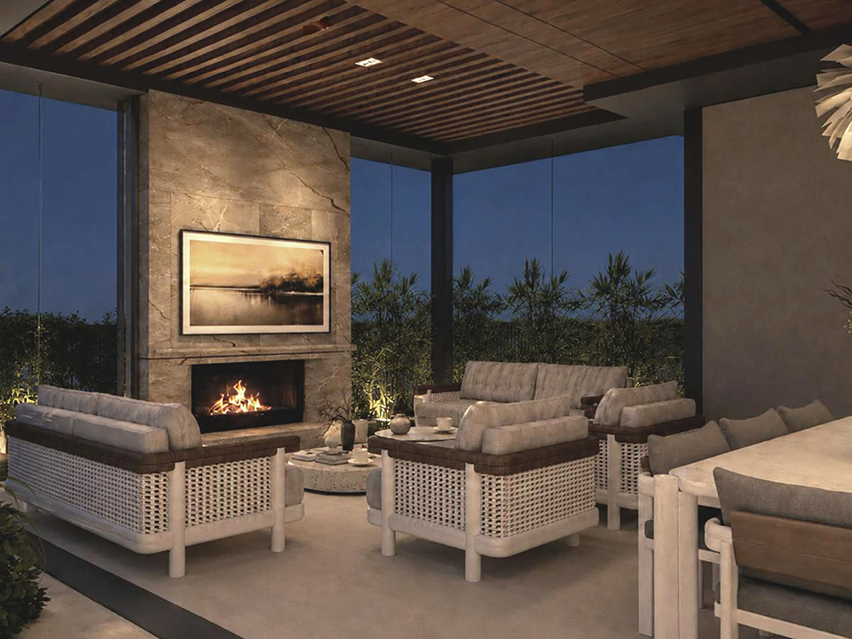
Located in Istanbul, this residential project reinterprets outdoor living beyond the boundaries of the seasons. The design is shaped around flexible living scenarios—fully opening to the outdoors during the summer months while transforming into a sheltered and comfortable living environment throughout the cooler seasons.
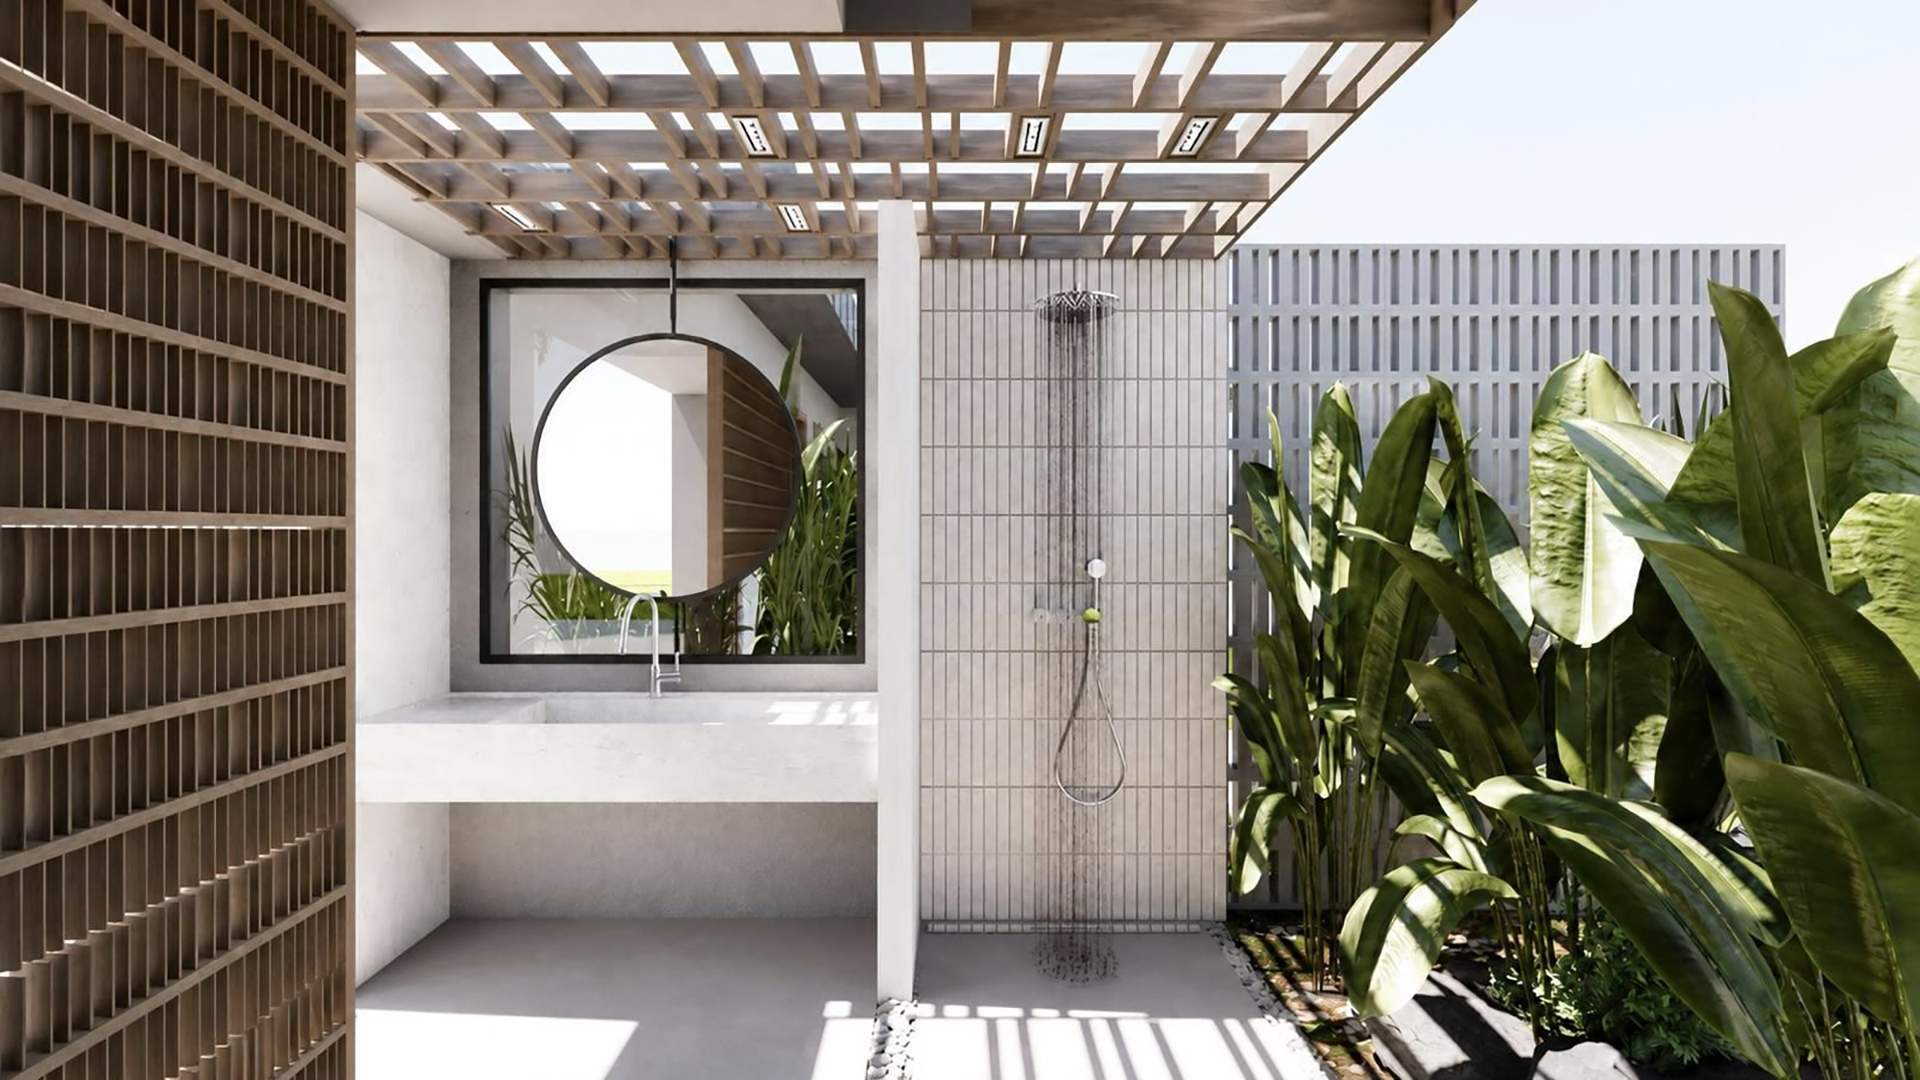
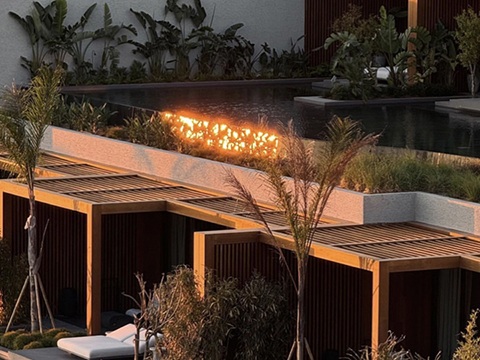
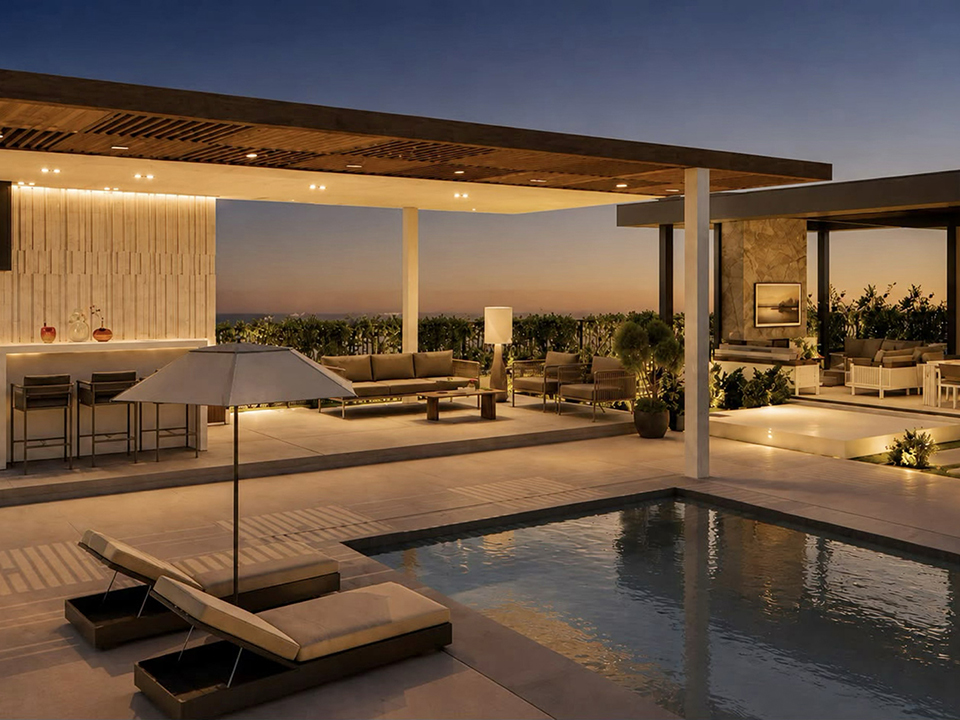
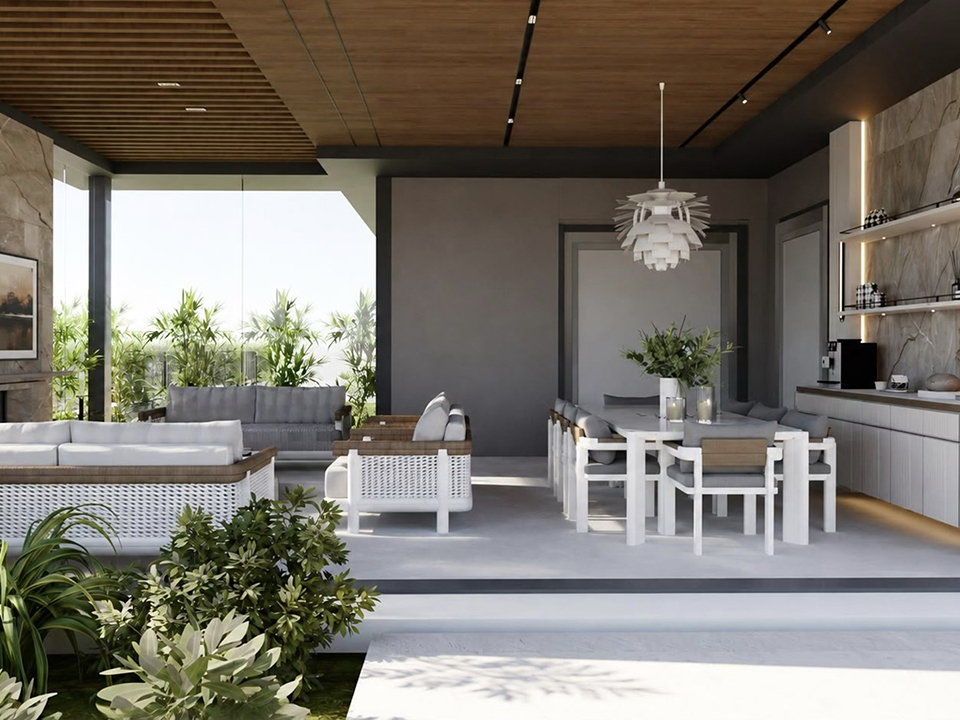
The swimming pool, lounge, and dining areas are seamlessly connected as integral parts of this spatial composition, while the outdoor shower and restroom facilities are incorporated as an independent yet complementary element that enhances the outdoor living experience.
Generous roof overhangs and timber shading elements regulate the changing daylight throughout the day, defining the character of the space. Rather than creating rigid boundaries, the transition between open and semi-open areas unfolds through a sequence of interconnected spatial layers, with the landscape acting as a natural extension of the architecture.
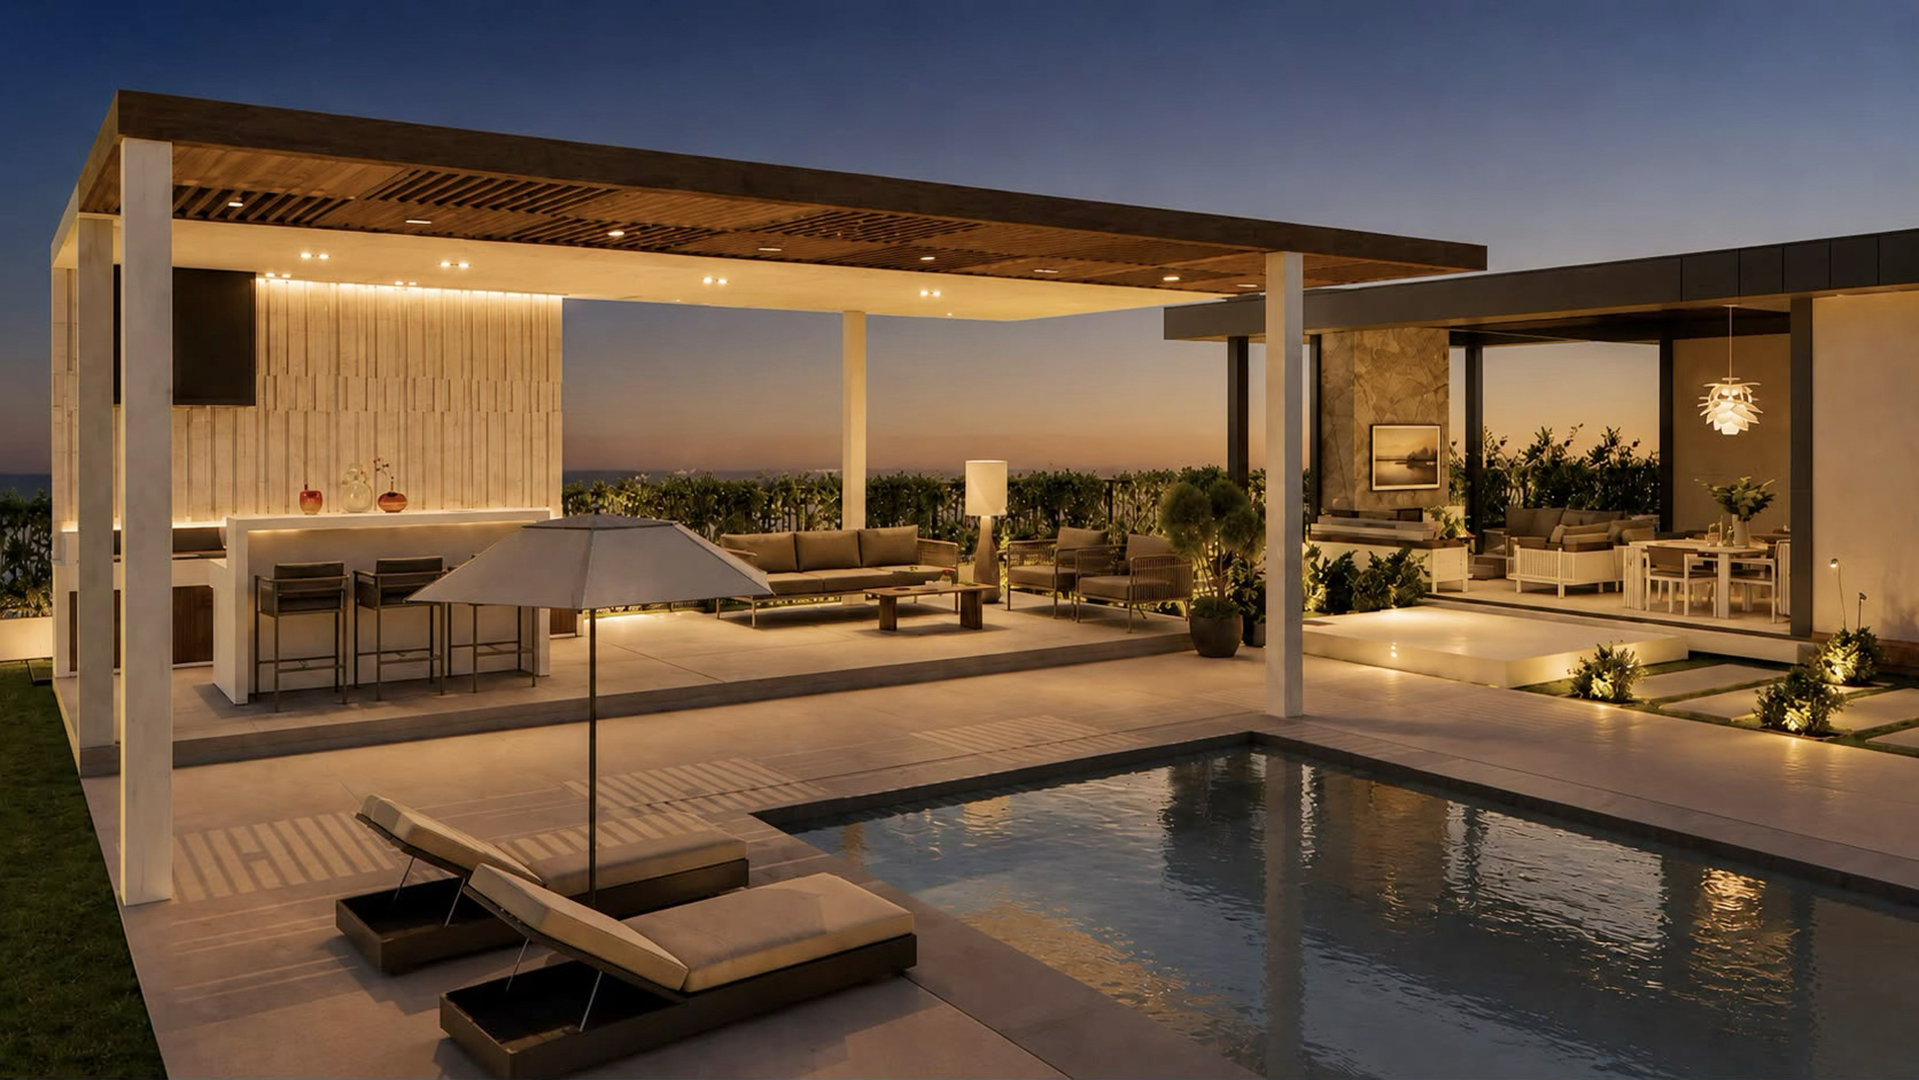
The atmosphere, constantly transformed by daylight, evolves into a warmer and more controlled lighting composition after sunset. Lighting was designed to emphasize the architectural surfaces, the landscape, and the circulation routes, establishing the residence's nighttime identity. As a result, the project offers a distinctive living experience where architecture adapts to different seasons and times of day, allowing everyday life to naturally extend into the outdoors.