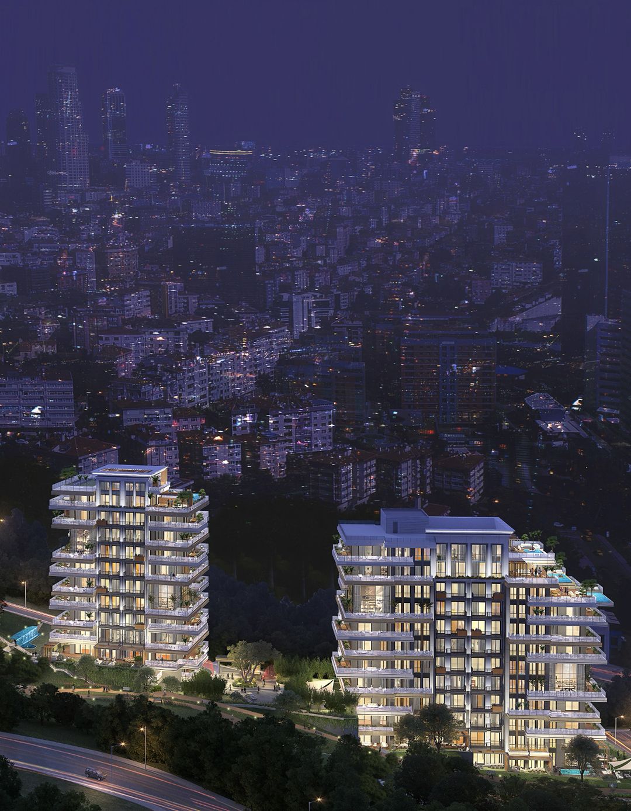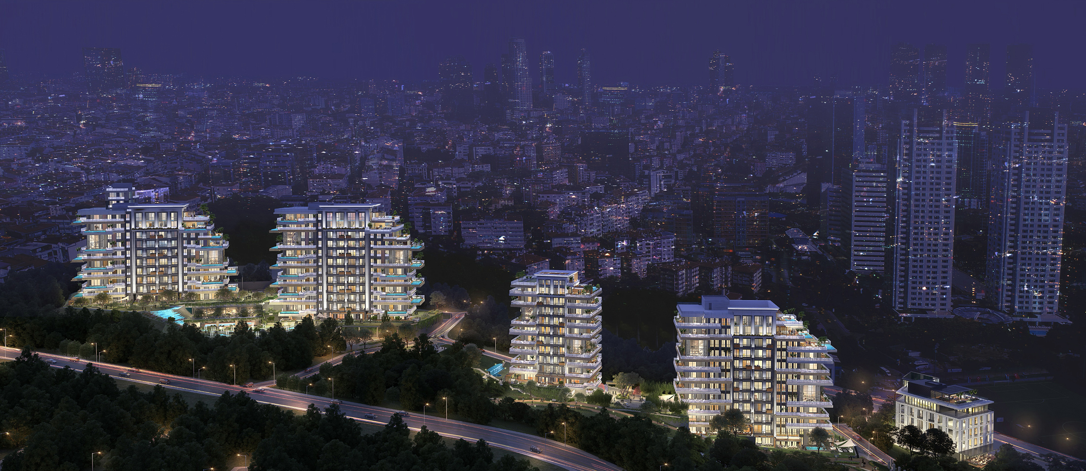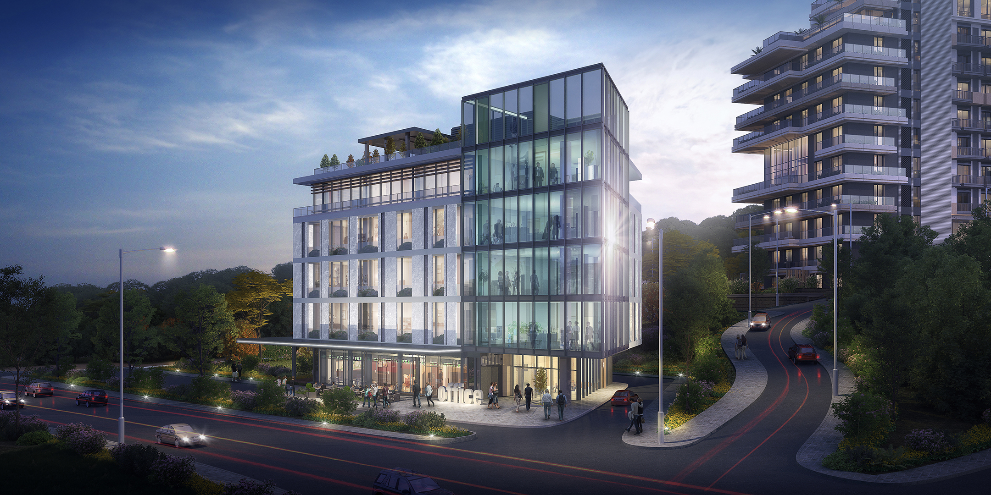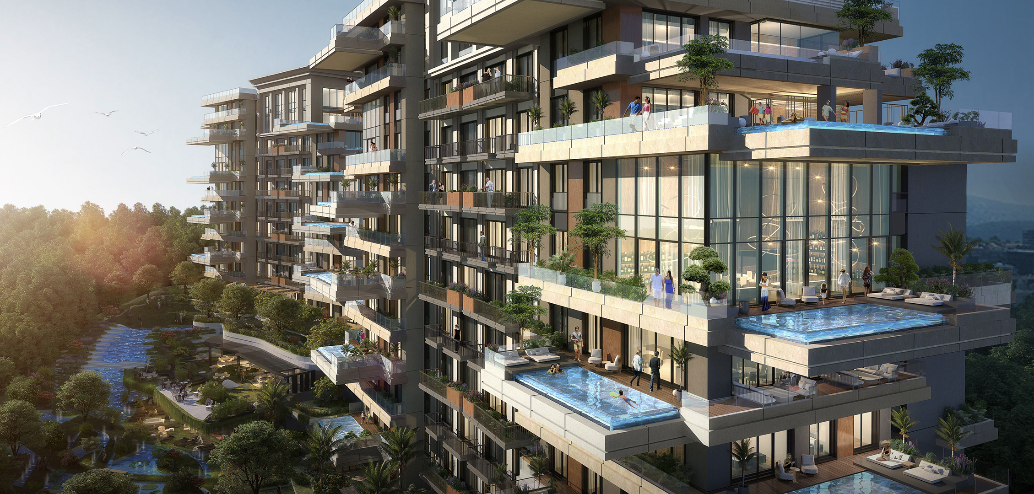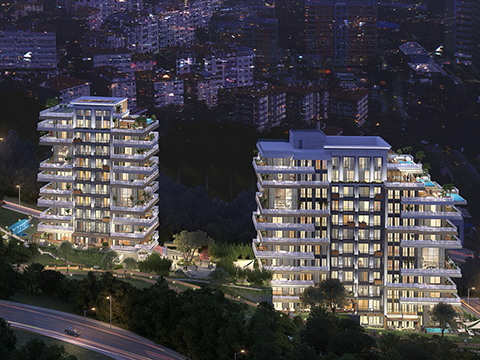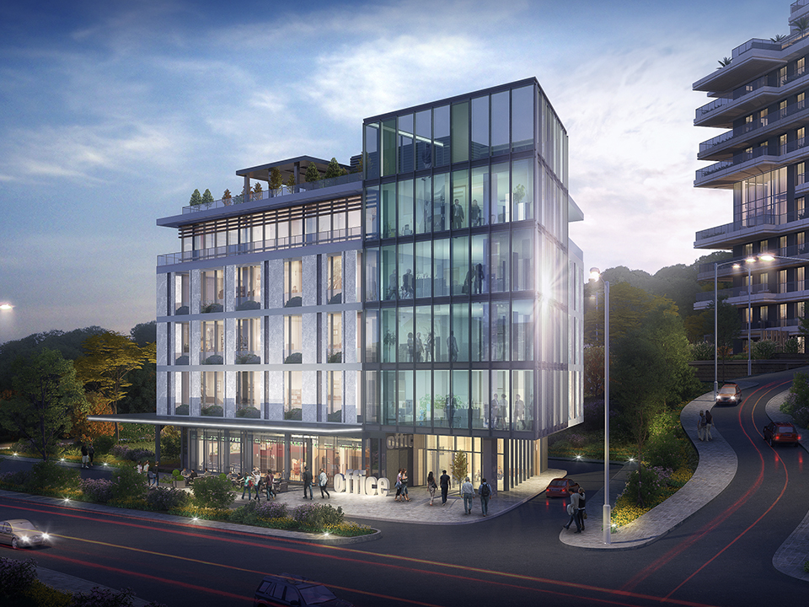
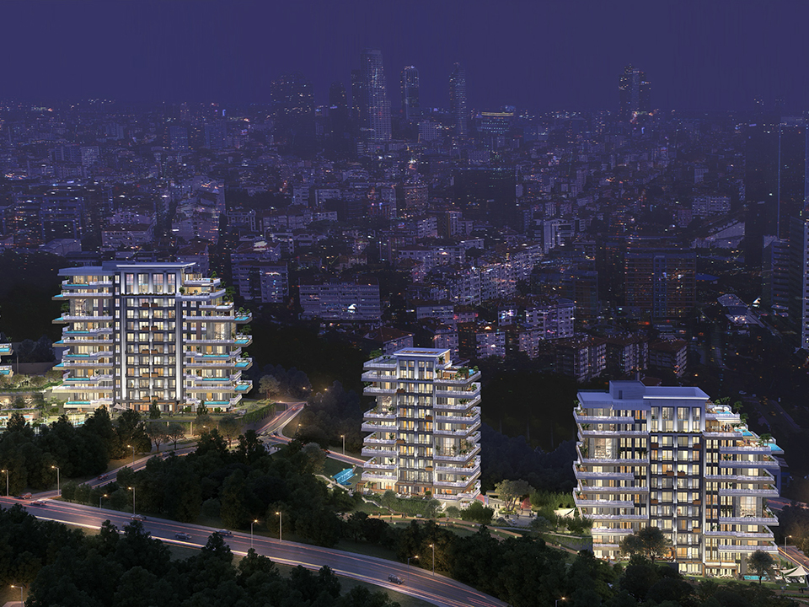
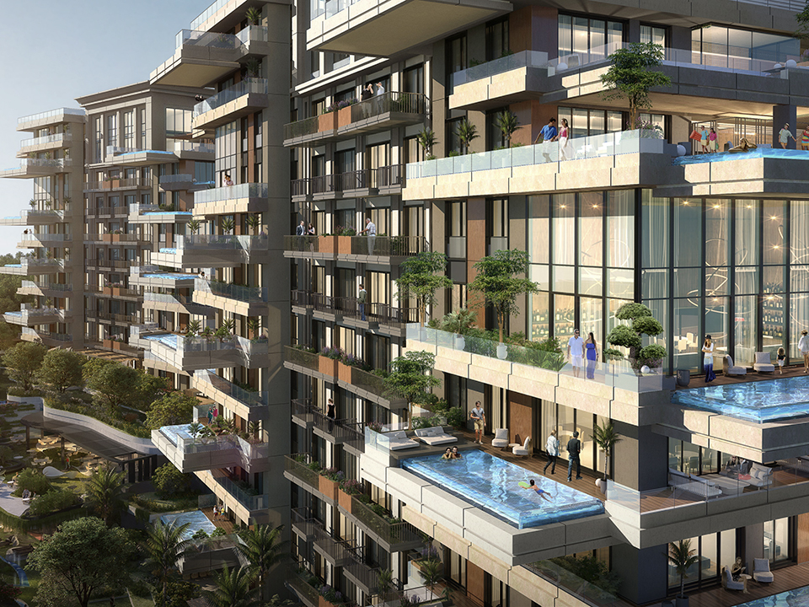
Within the urban-scale lighting strategy, the building’s silhouette and massing were articulated through a carefully controlled language of light, enhancing their readability after dark. Rhythmic layers of illumination across the façade reinforce the architecture’s horizontal expression, while clearly defining the spatial depth of the terraces arranged at different levels throughout the night.
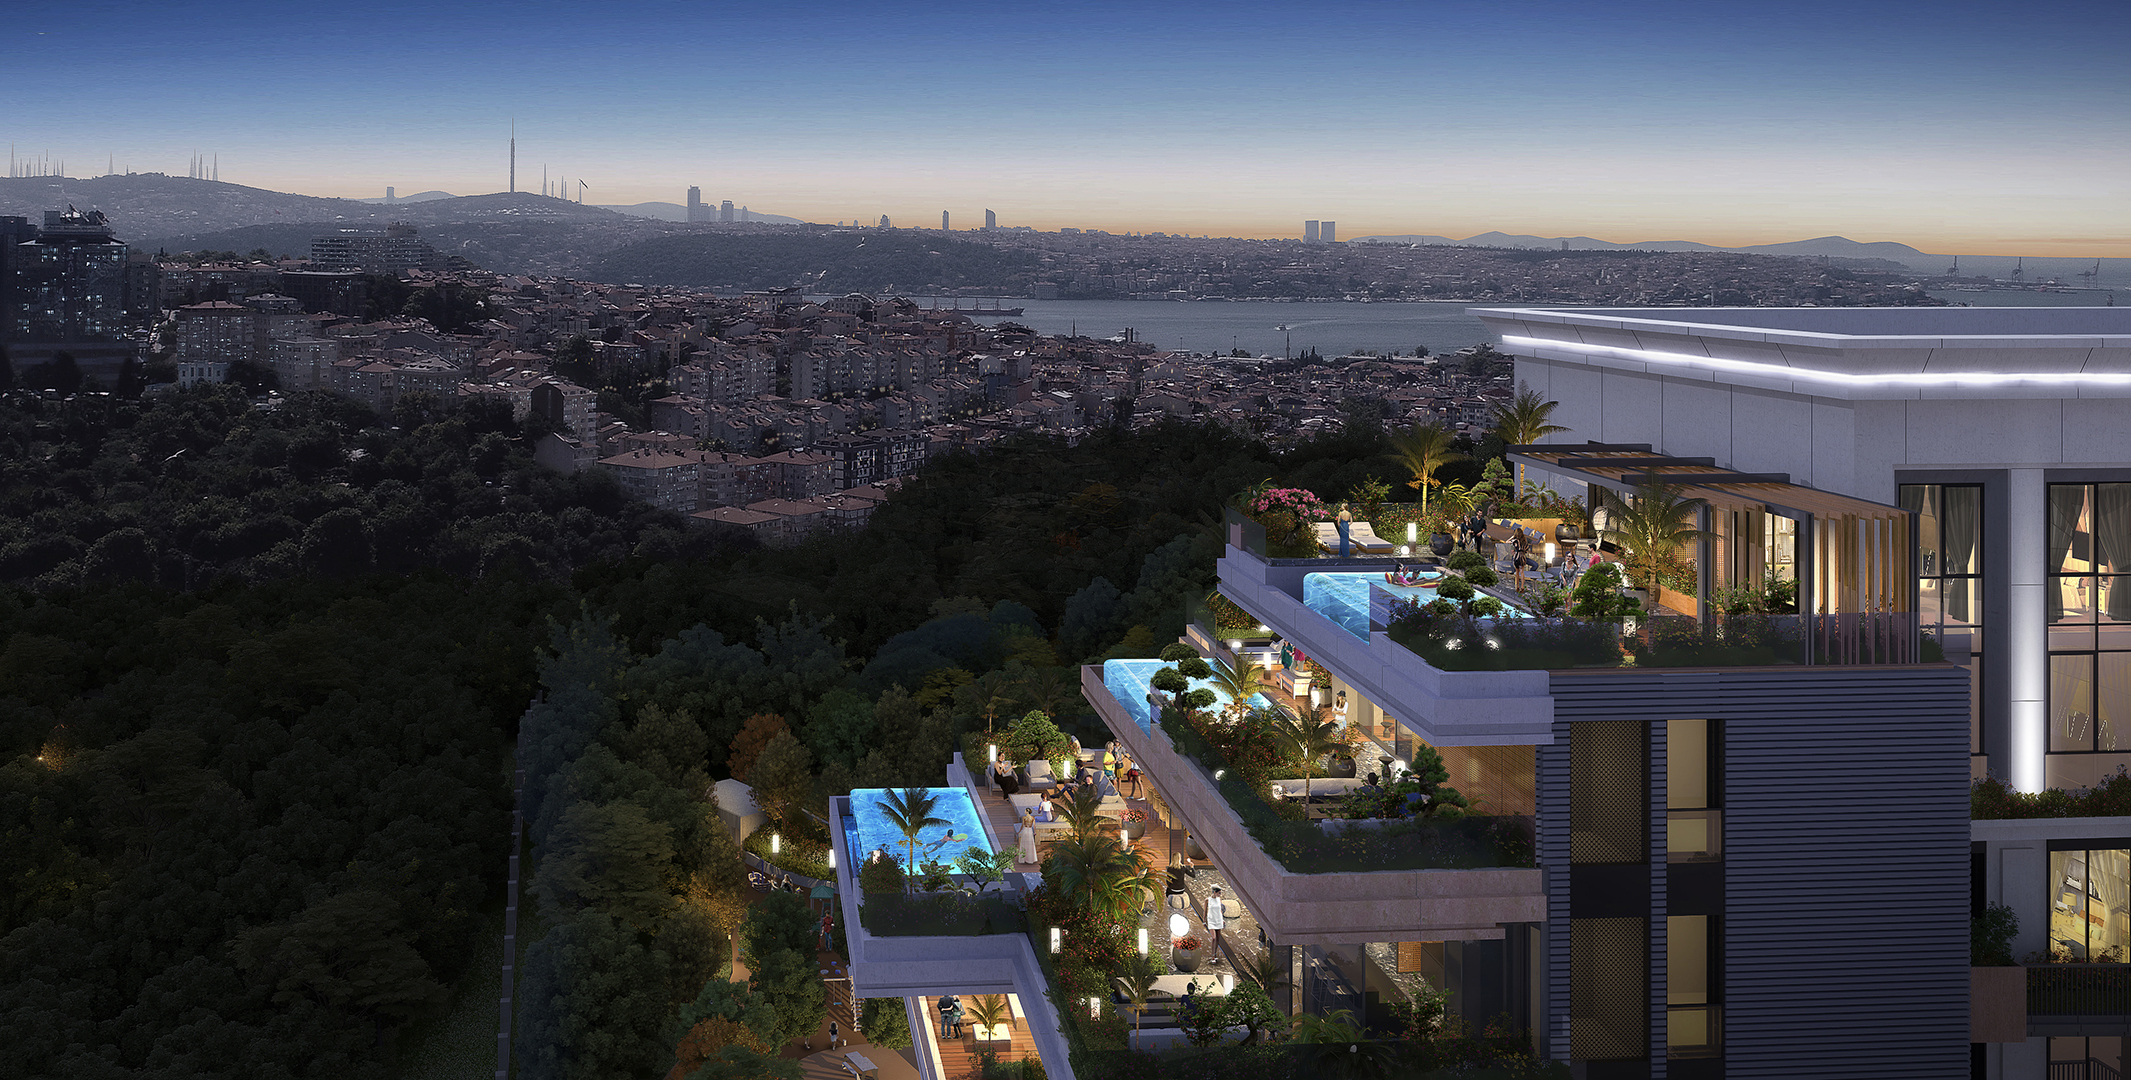
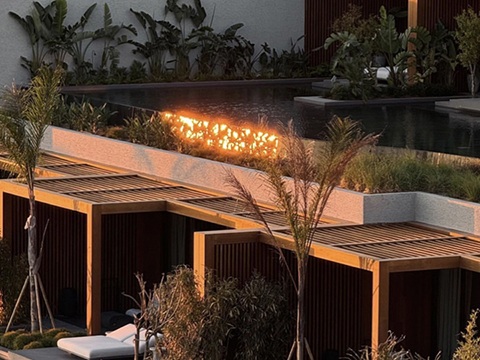
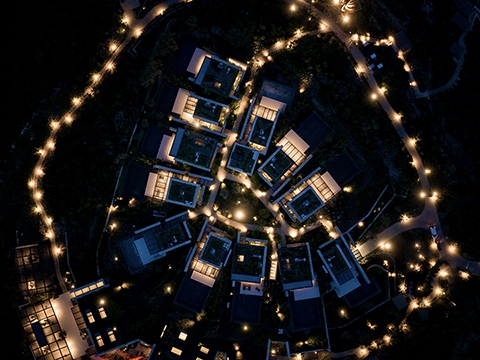
The building’s relationship with the city extends beyond the façade into the landscape and outdoor living spaces. Terrace gardens, pools, and circulation routes were not treated as independently illuminated areas, but as a continuous composition of light connected through a natural flow. This creates a balanced and uninterrupted experience, allowing users to move through the outdoor environment without feeling overtly directed.
The fundamental design approach was not to use light as an element that competes with the architecture, but as a design tool that reveals the building’s character, spatial rhythm, and presence within the urban context with the appropriate level of intensity.