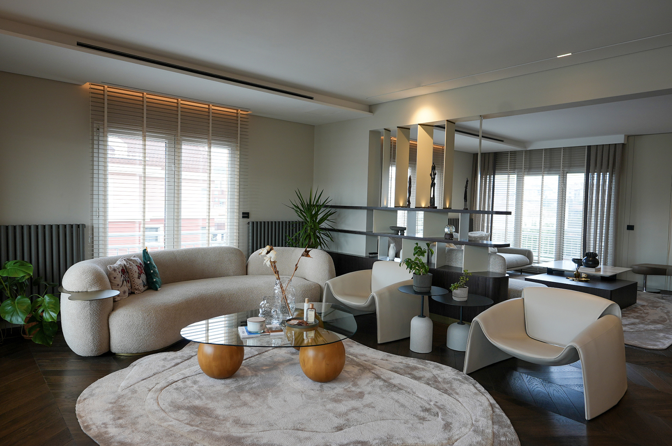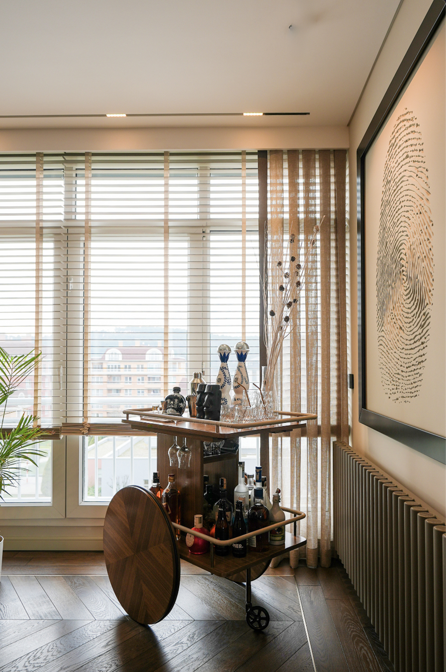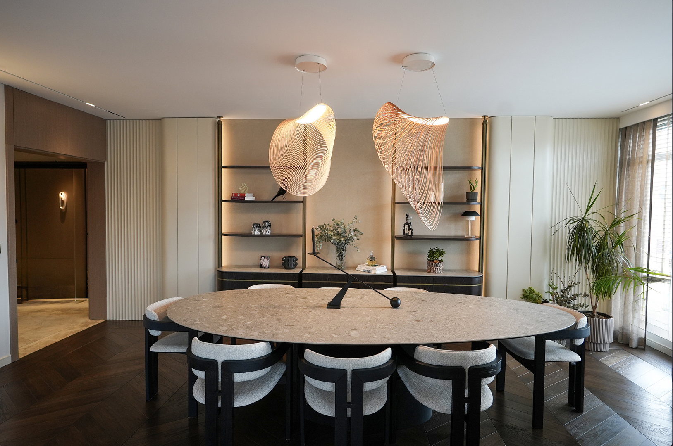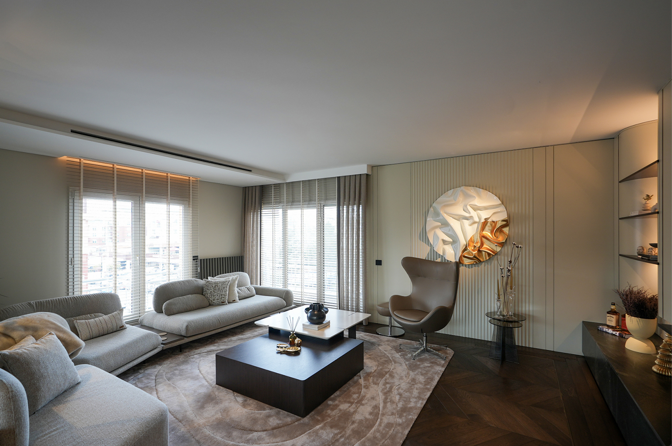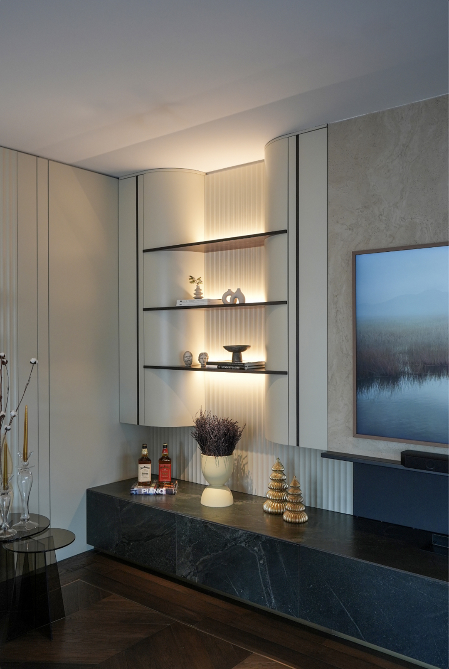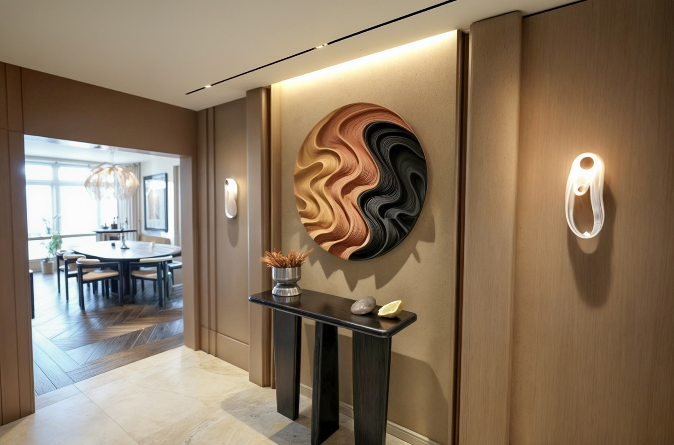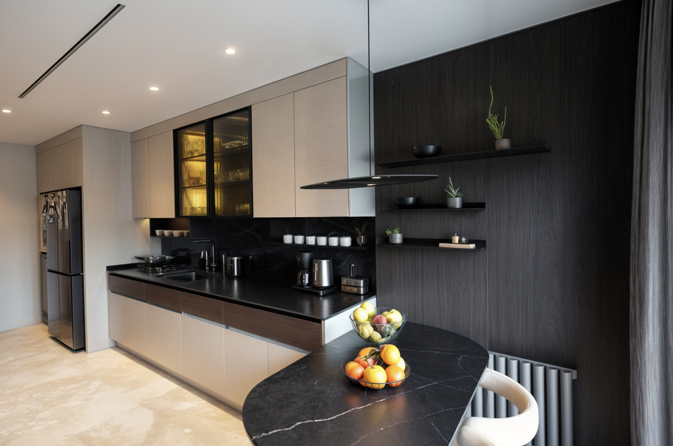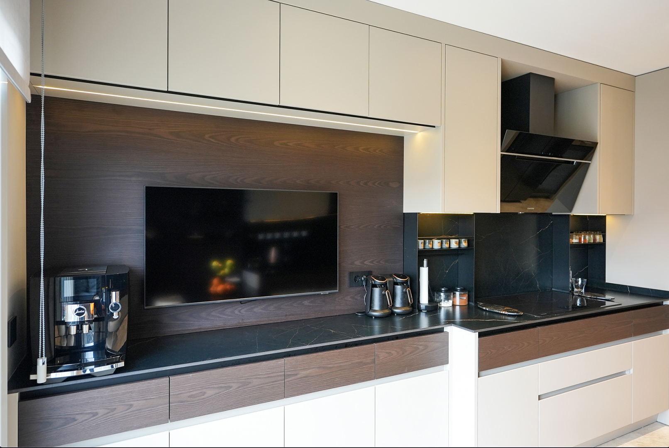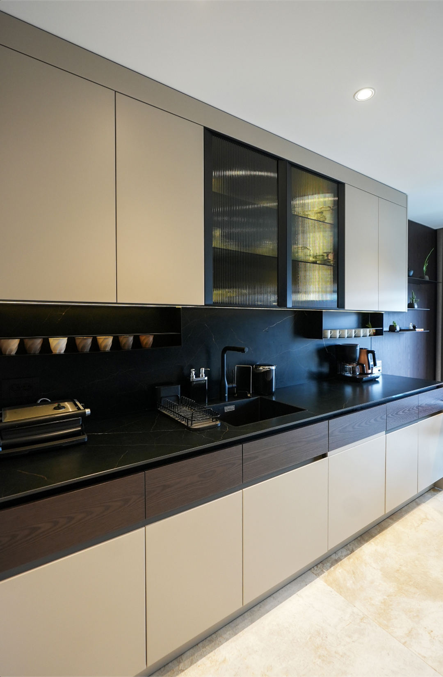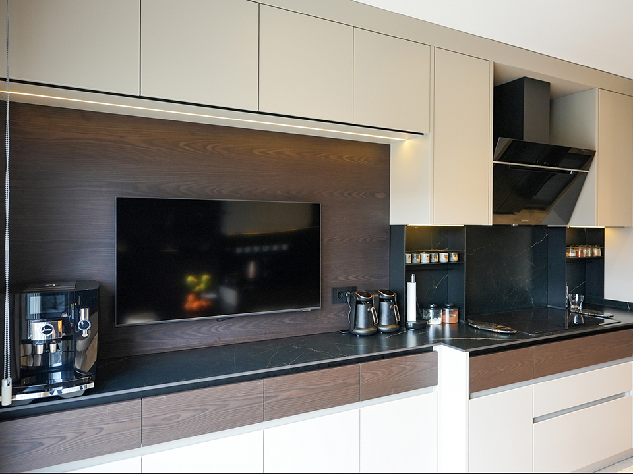
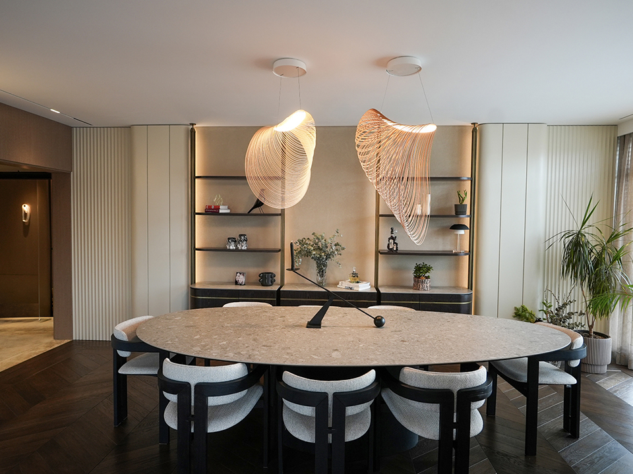
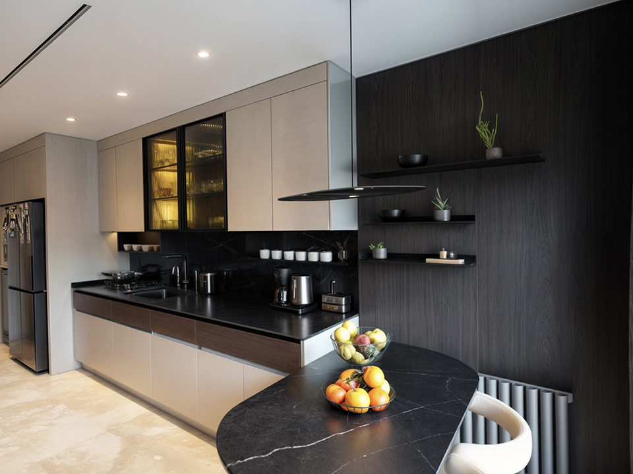
Shaped by a strong dialogue between spatial continuity, materiality, and light, Göktürk House reinterprets the needs of contemporary living through a refined and timeless architectural language. Within its 400-square-meter living space, a balanced contrast is established between the rich character of dark timber and the calmness of light, neutral tones, while diverse textures, curated artworks, and bespoke design details give each space its own distinctive identity.
The boundaries between living areas are defined not by rigid separations, but through furniture, material transitions, and permeable partition elements. This approach preserves visual continuity throughout the home while allowing each space to establish its own atmosphere.
Light is conceived as an invisible layer of the architecture. Indirect illumination, linear lighting details, and carefully placed accents respond to the changing qualities of natural daylight, revealing surfaces, textures, and works of art while continually reshaping the character of the interior throughout the day.
Göktürk House offers a timeless, warm, and sophisticated living environment where materiality, light, and carefully crafted details come together in perfect balance.