The sustainability of a space is measured not only by how efficiently it consumes energy, but also by its ability to respond to changing needs and remain relevant over time.
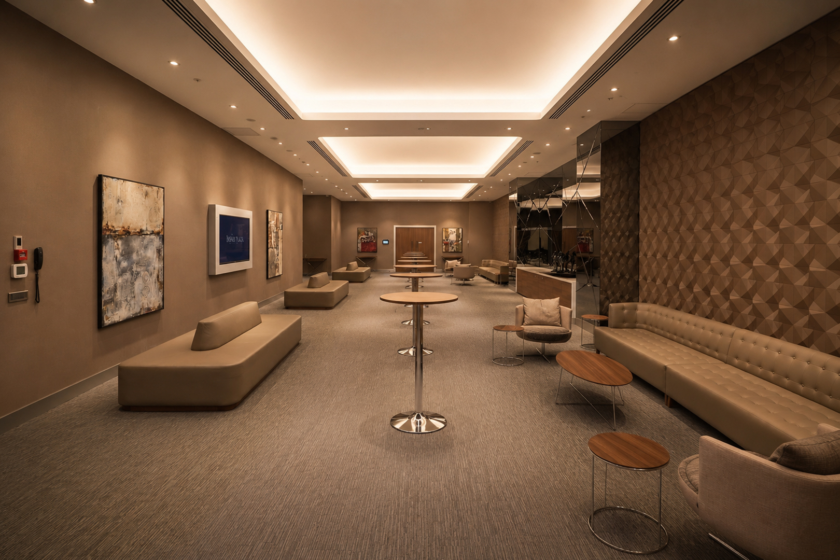
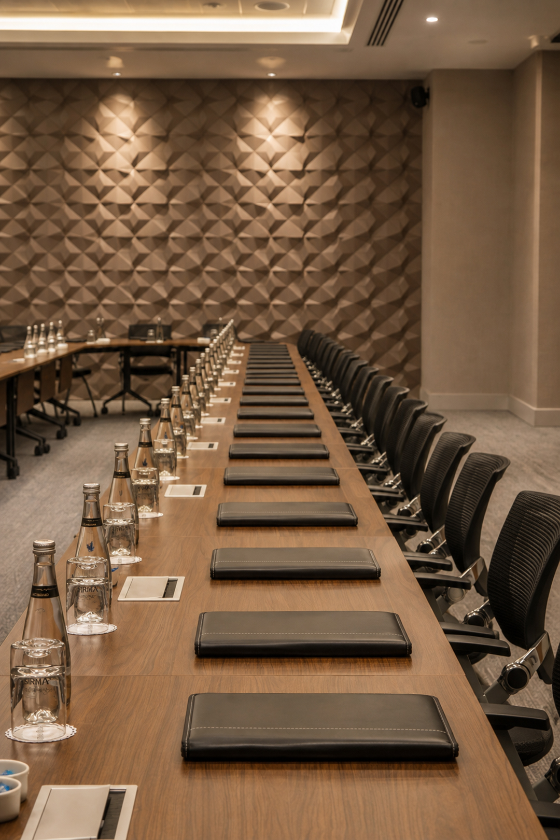
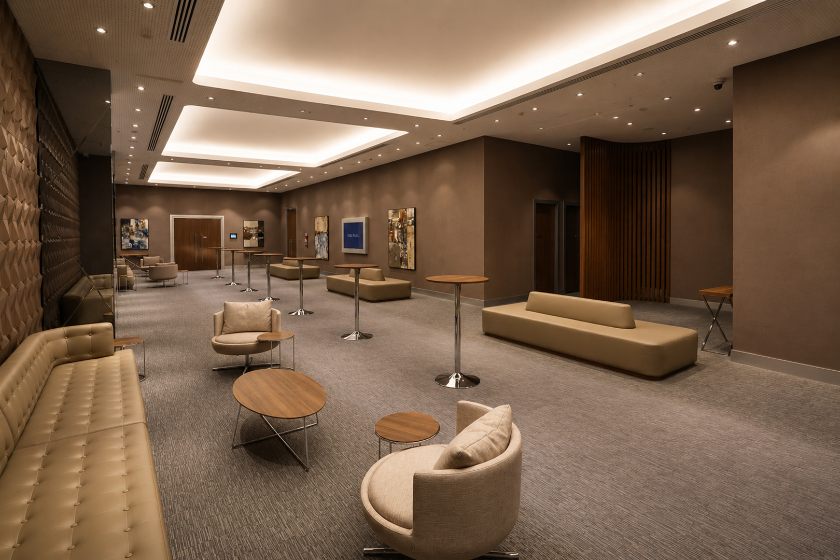
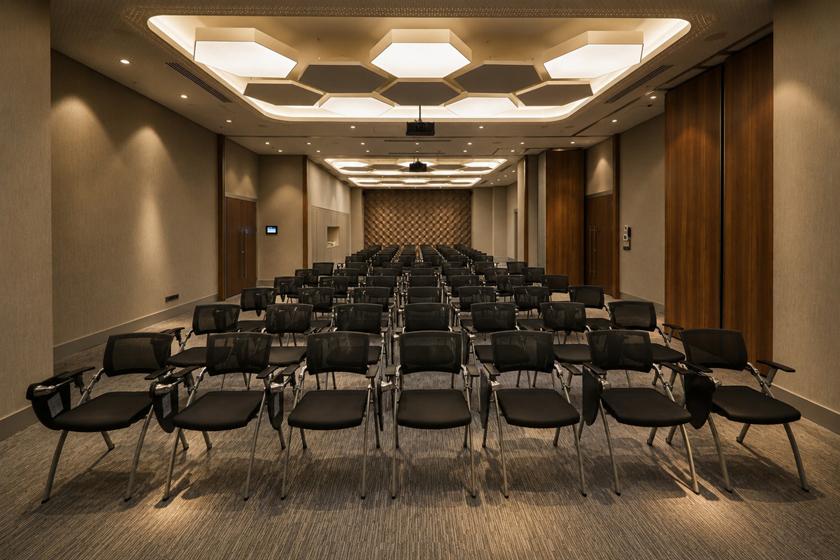
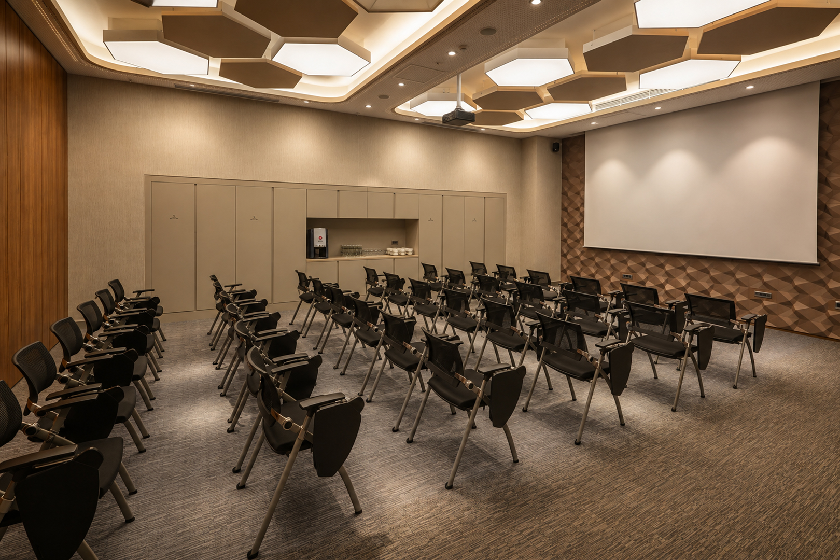
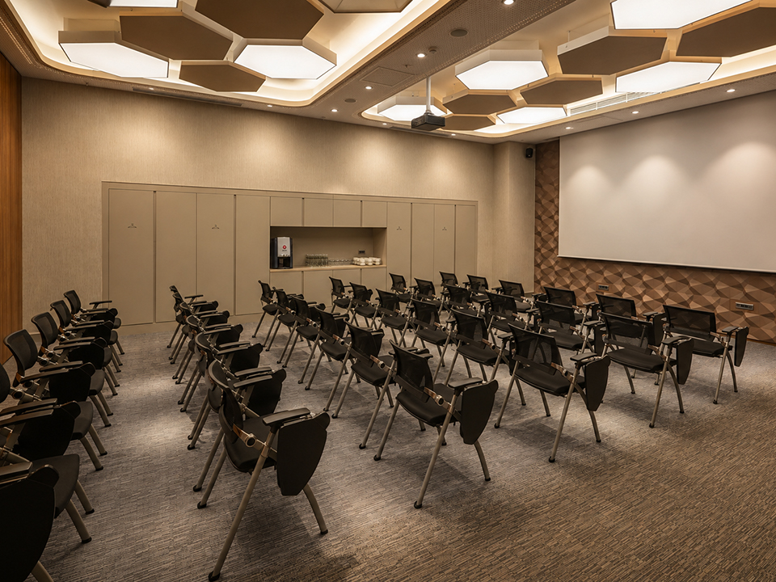
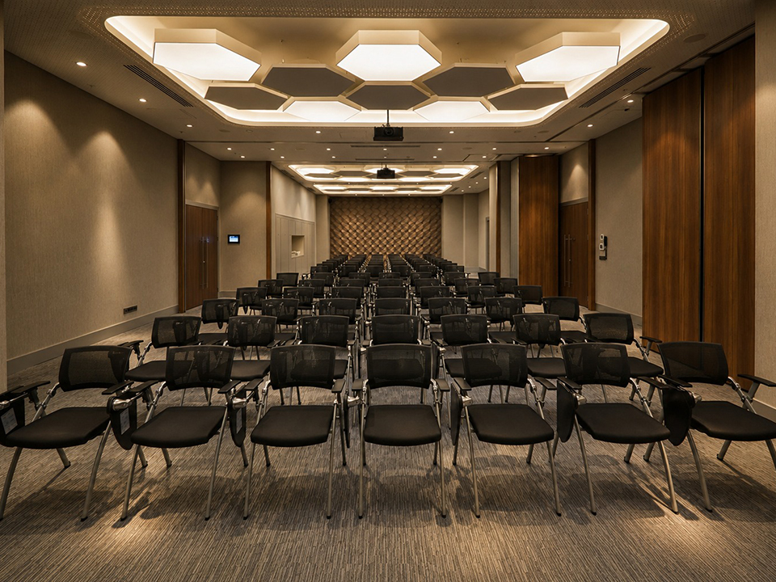
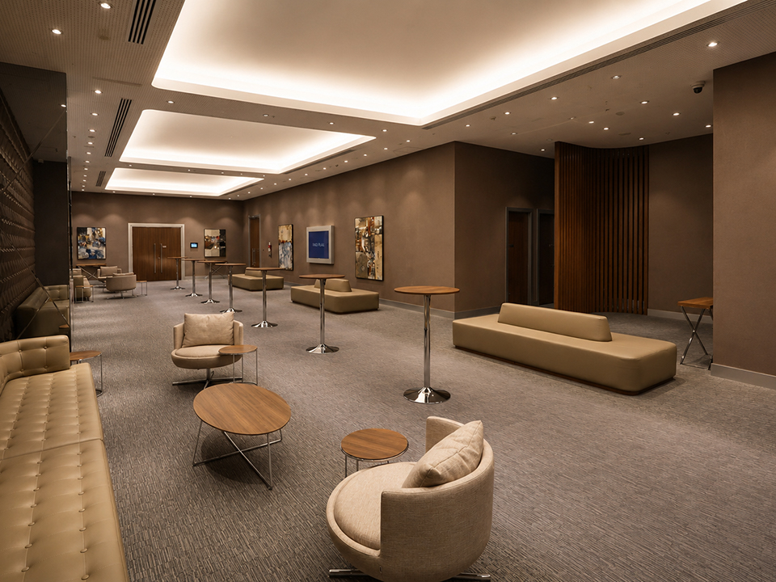
In this multi-purpose meeting hall, interior architecture, lighting, and material choices were conceived as a unified design approach to create a timeless spatial framework that can adapt to different scenarios while maintaining its distinctive character. Accommodating meetings, conferences, training sessions, and a variety of events, the hall was not defined by a single function, but designed around a flexible infrastructure that can evolve with changing needs.
One of the strongest design layers defining the identity of the space is the continuous geometric rhythm across the ceiling. Repeated forms at different scales not only introduce a distinct visual character to the ceiling, but also help define the scale of the volume, integrate acoustic and technical requirements, and establish a continuous architectural surface. The warmth of timber, the neutral material palette, and the restrained detailing further reinforce the timeless character of the design.
Lighting was conceived not as an independent layer added to the composition, but as an integral element developed together with the architecture. A balanced and controlled distribution of ambient light supports the geometry of the ceiling, while light across the vertical surfaces enhances the depth of the space and reveals the tactile qualities of the materials. By allowing the lighting scheme to adapt to different scenarios of use, the hall becomes an experience capable of responding not only to changing functions, but also to changing atmospheres.
Sustainability was approached not as a visible statement, but as an underlying principle informing the design decisions. Durable and timeless materials, a restrained design language free from unnecessary visual consumption, and a flexible spatial framework capable of accommodating different modes of use all contribute to the long-term relevance and adaptability of the space.
The aim was not simply to create a meeting hall that responds to today's needs, but to establish a space capable of evolving over time—one that can adapt to changing uses and remain relevant beyond trends and technology. Architecture, materiality, and light come together as different layers of the same design idea, creating a functional, flexible, and timeless spatial experience.