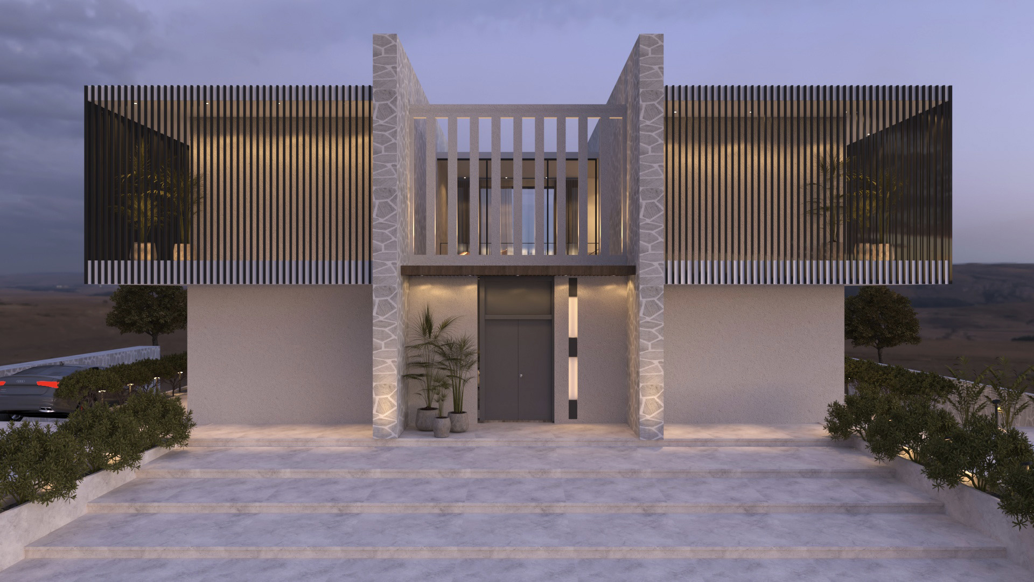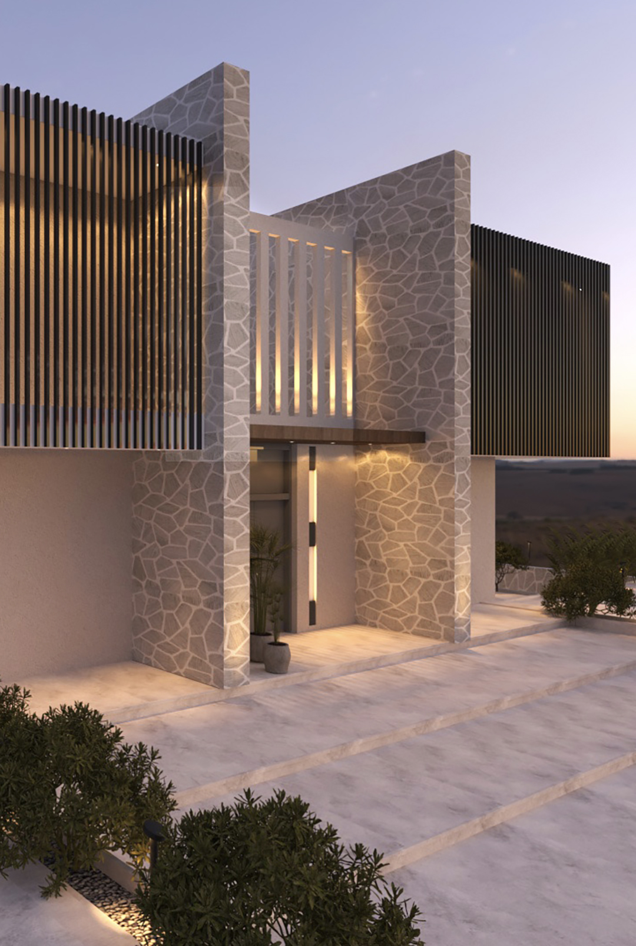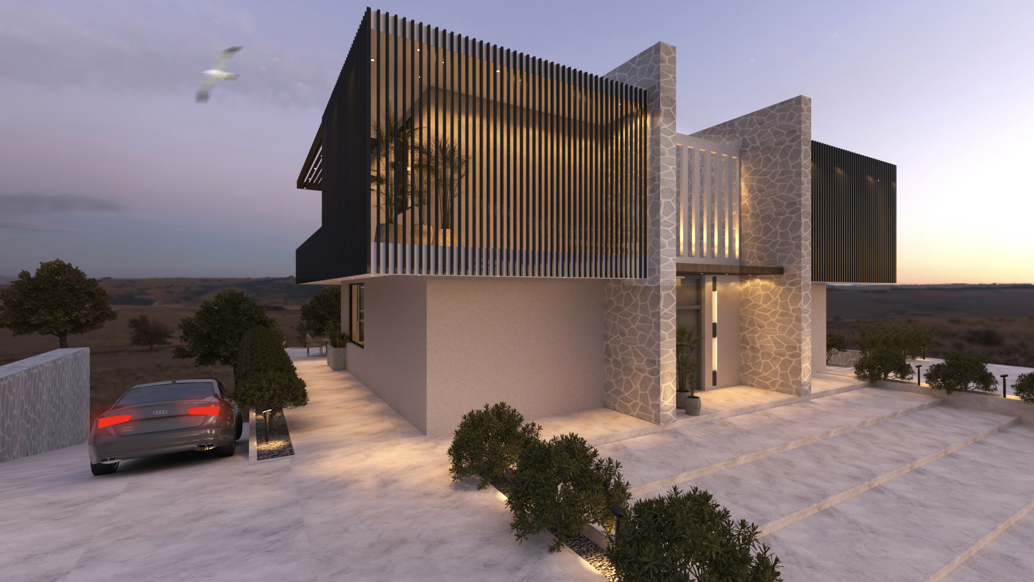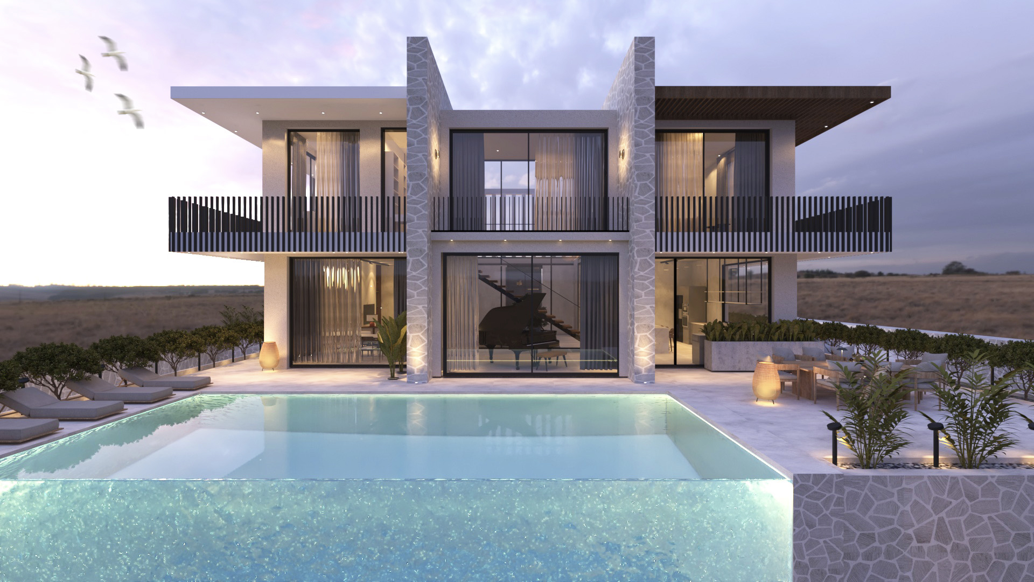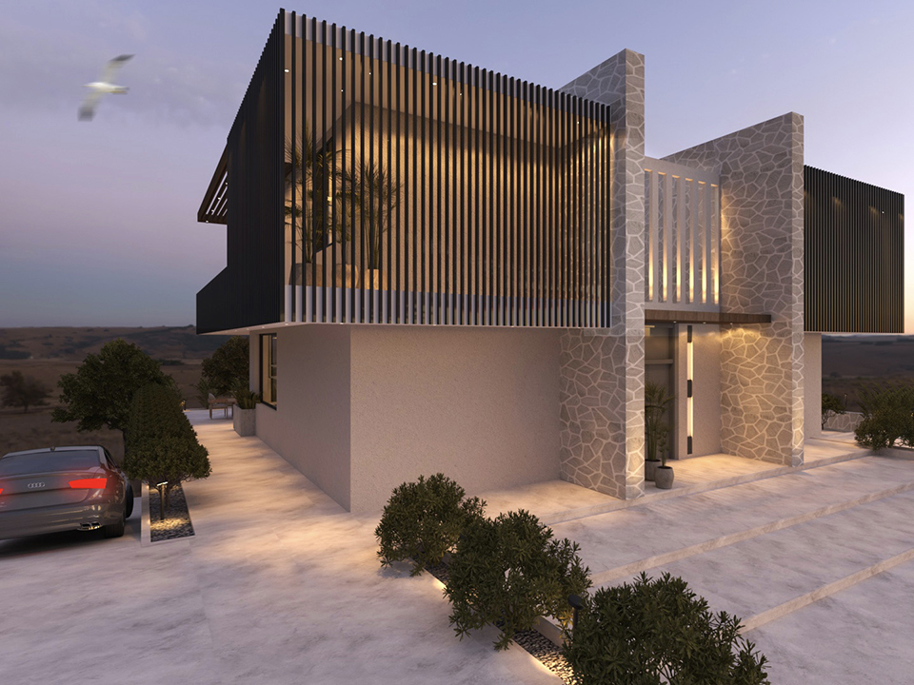
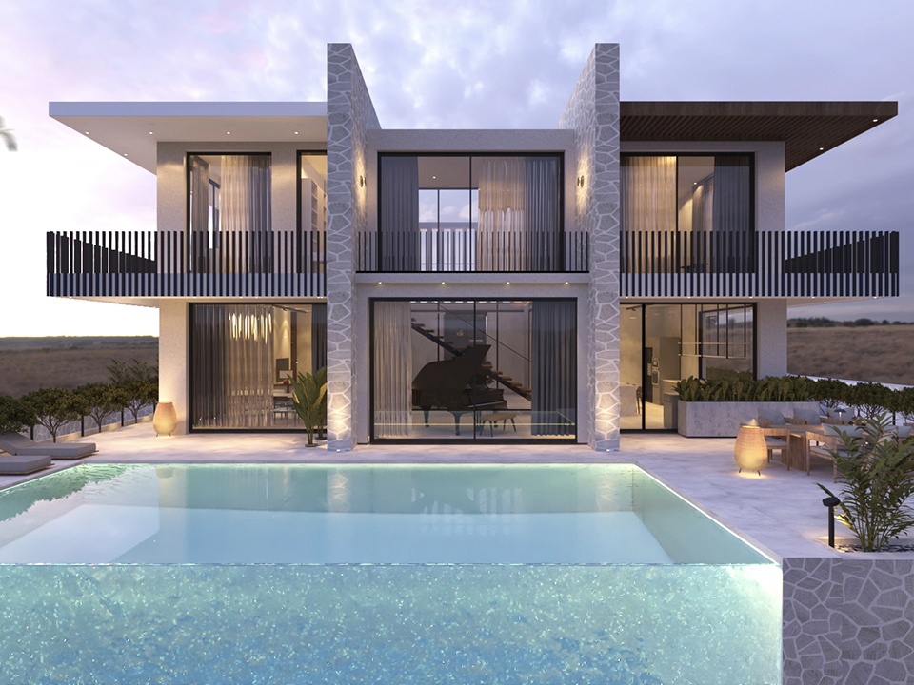
Conceived within the distinctive natural landscape and lifestyle of Bodrum, Görsev House was designed as a contemporary residence that establishes a strong relationship with its surroundings while carefully balancing privacy and openness. Its architectural character is defined by the combination of natural stone surfaces, expansive glazed openings, and vertical façade elements that shape the building’s identity.
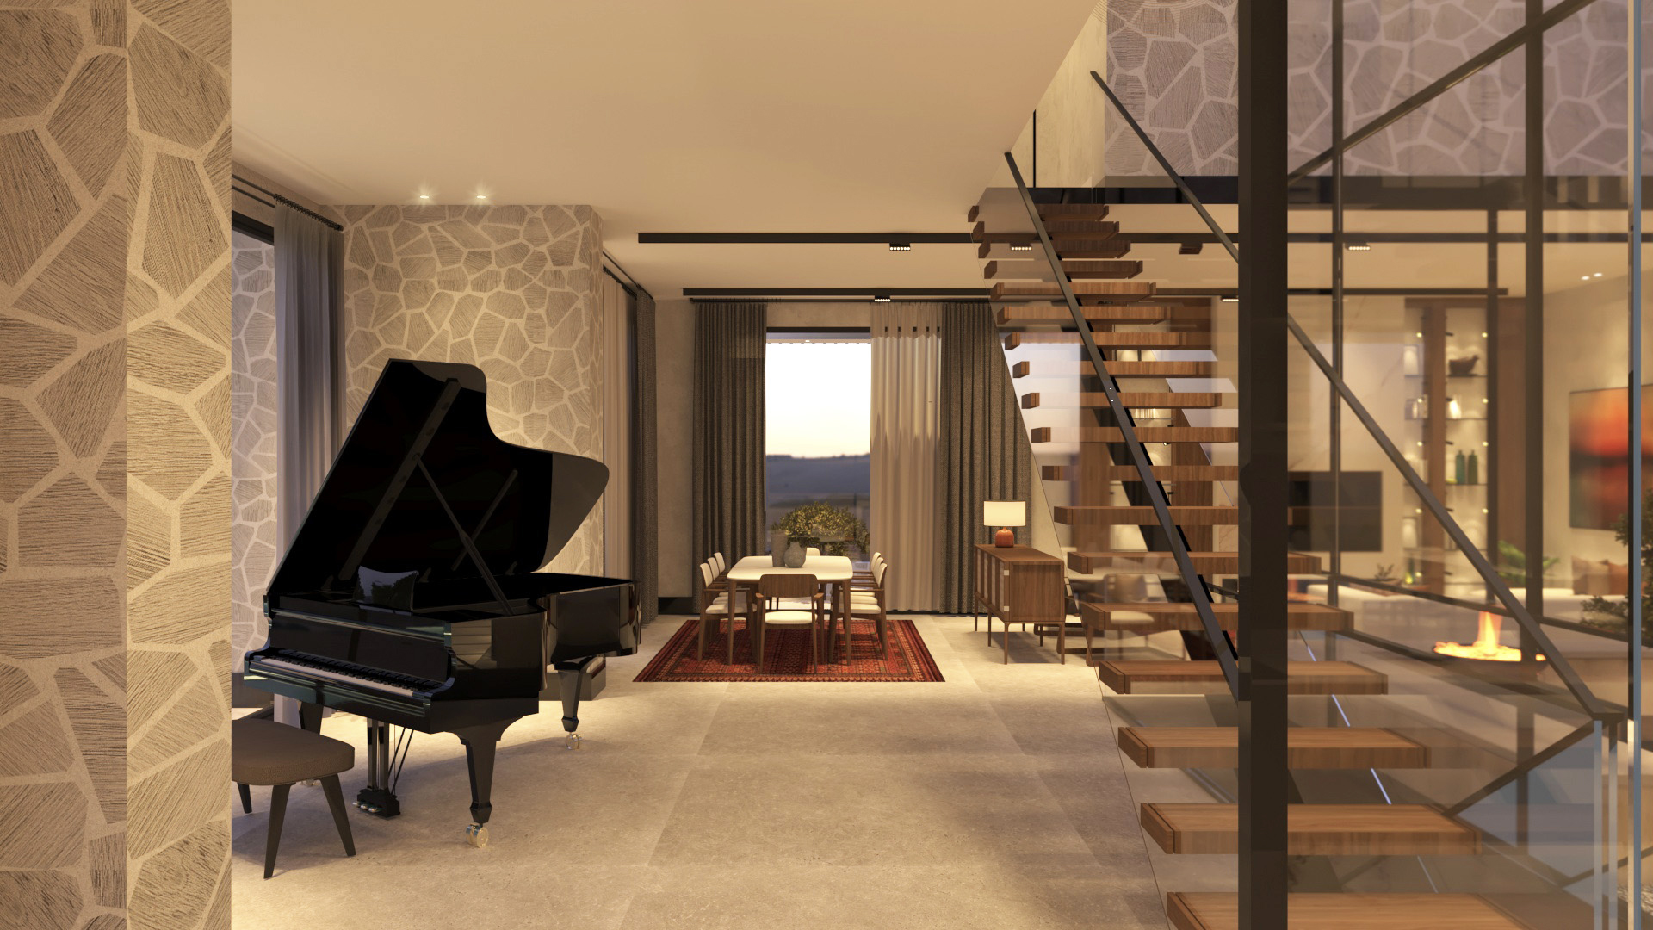
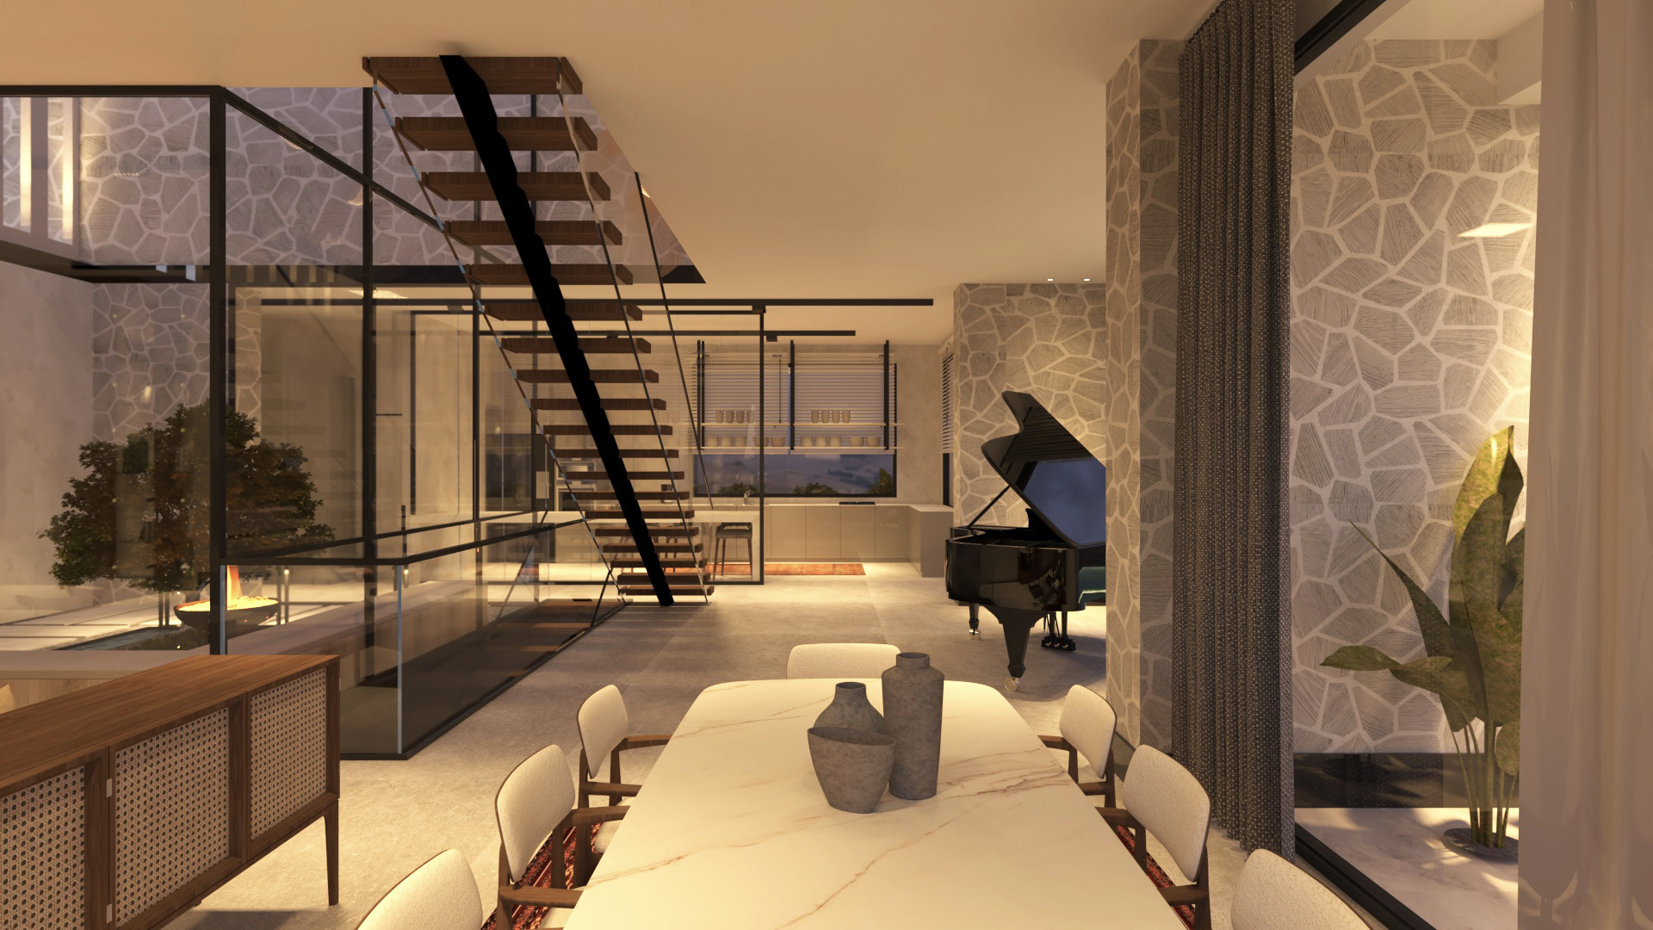
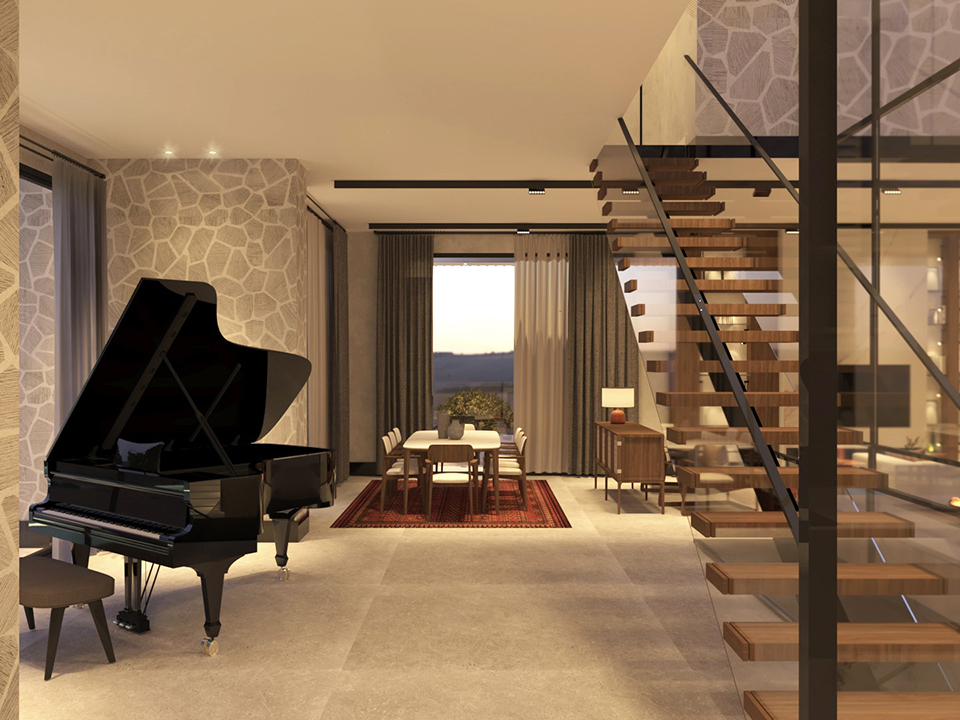
Organized over two levels, the residence is planned to create a direct connection between the living spaces, the garden, and the swimming pool. Large openings blur the boundary between indoors and outdoors, while the main living area serves as the central space that brings together the different functions of the house. Designed with a light and transparent expression, the staircase not only connects the two floors but also becomes an integral part of the home's spatial continuity.
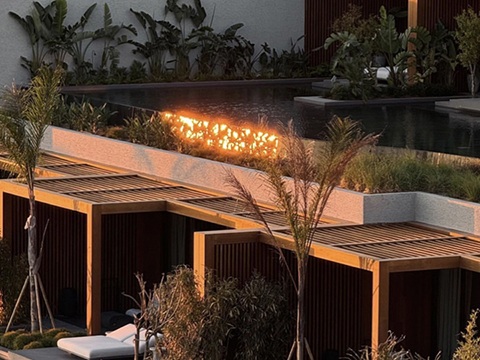
The natural stone used on the façade reinforces the building’s relationship with the Bodrum landscape, while timber and dark metal details introduce a refined contemporary expression. Vertical façade elements provide both solar control and privacy, while also becoming one of the defining architectural features of the building’s external identity.
Inside, the architectural language continues through natural materials and warm tones, complemented by daylight and carefully controlled artificial lighting. As evening falls, light reveals the architectural surfaces and the texture of the stone, emphasizing the different layers of the house and creating a seamless atmosphere that extends from the interior to the garden and poolside.