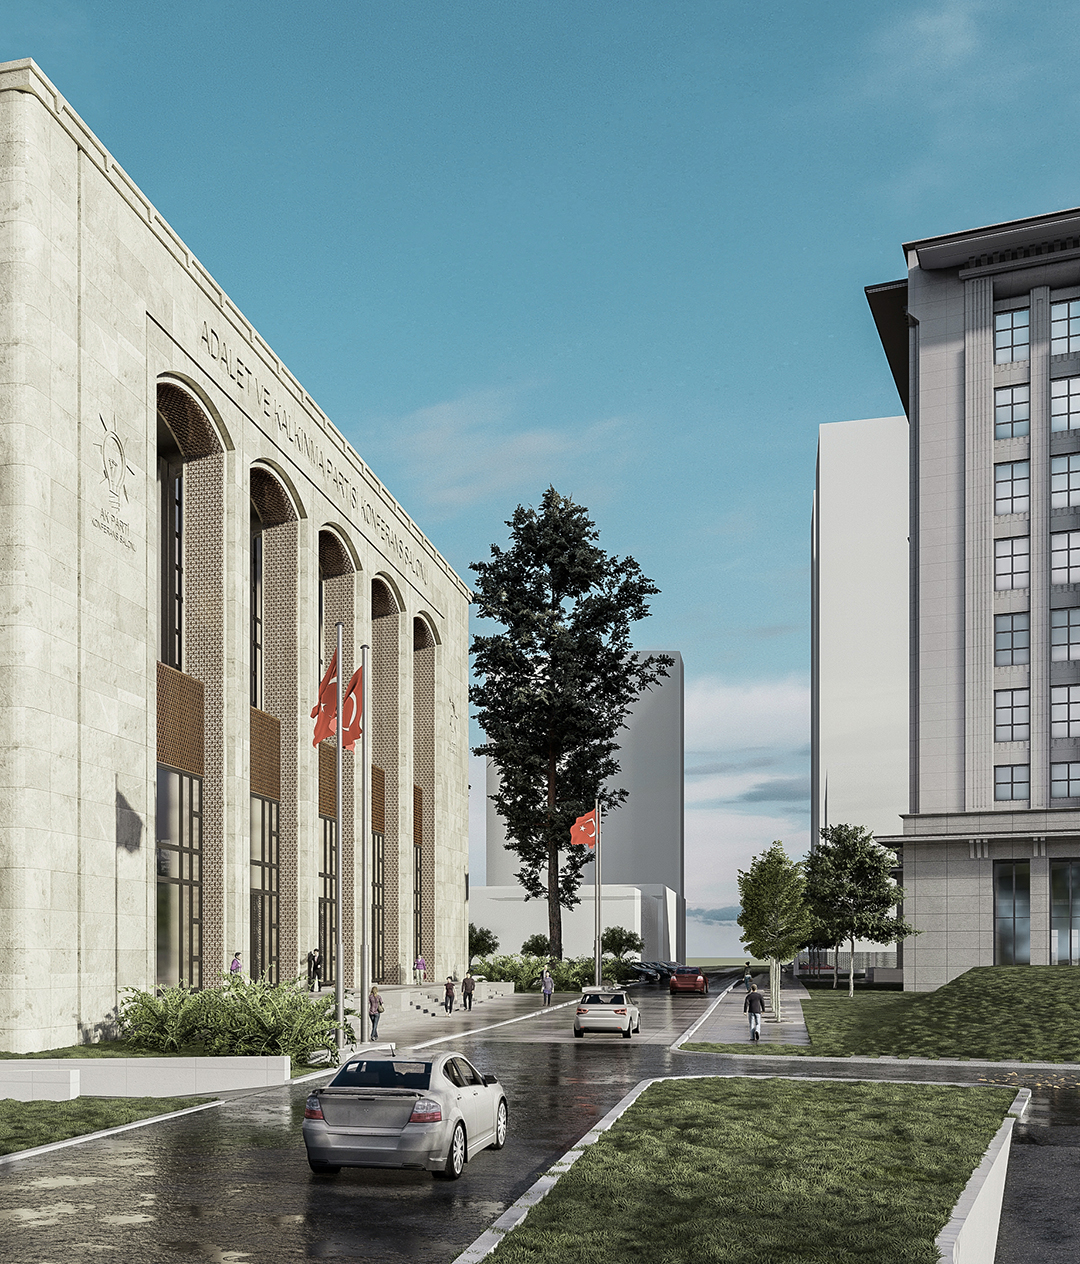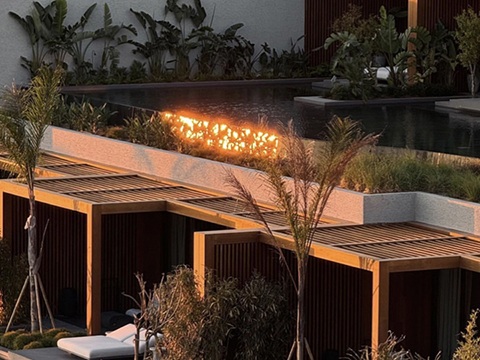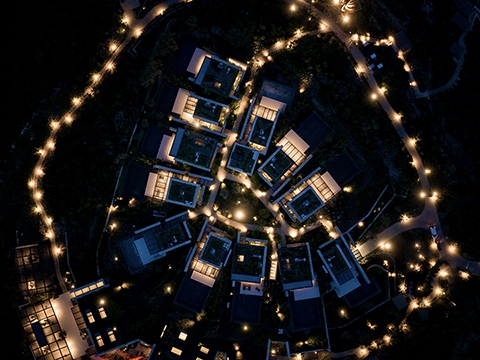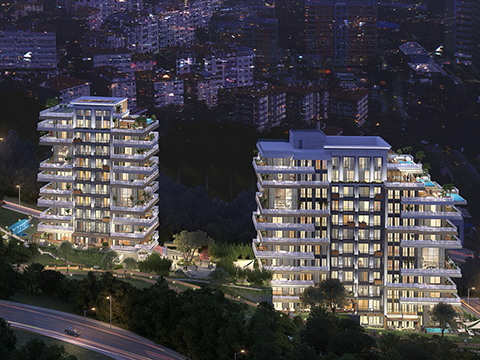
In this project, the lighting design was developed not to unify large spaces with different functions under a single lighting language, but to respond individually to the specific way each space is used.
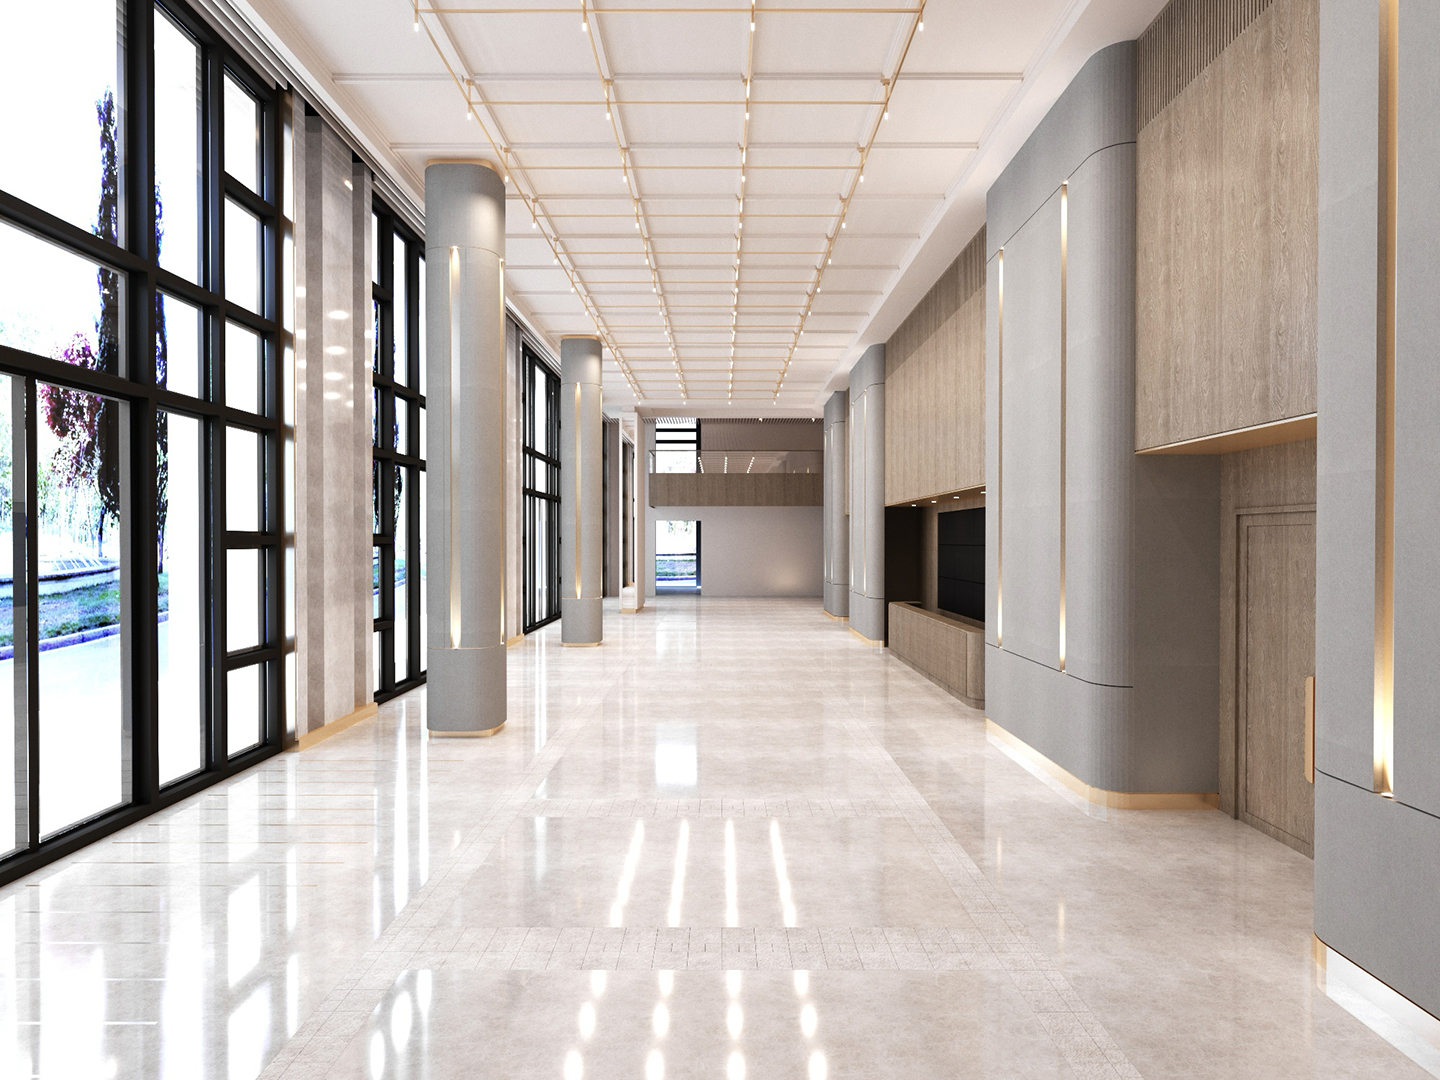
In the entrance foyer, vertical lines of light continue the rhythm of the structural elements, making the long circulation axis legible within a single, uninterrupted perspective. Here, light does not serve as wayfinding; it simply reveals the inherent geometry of the architecture.
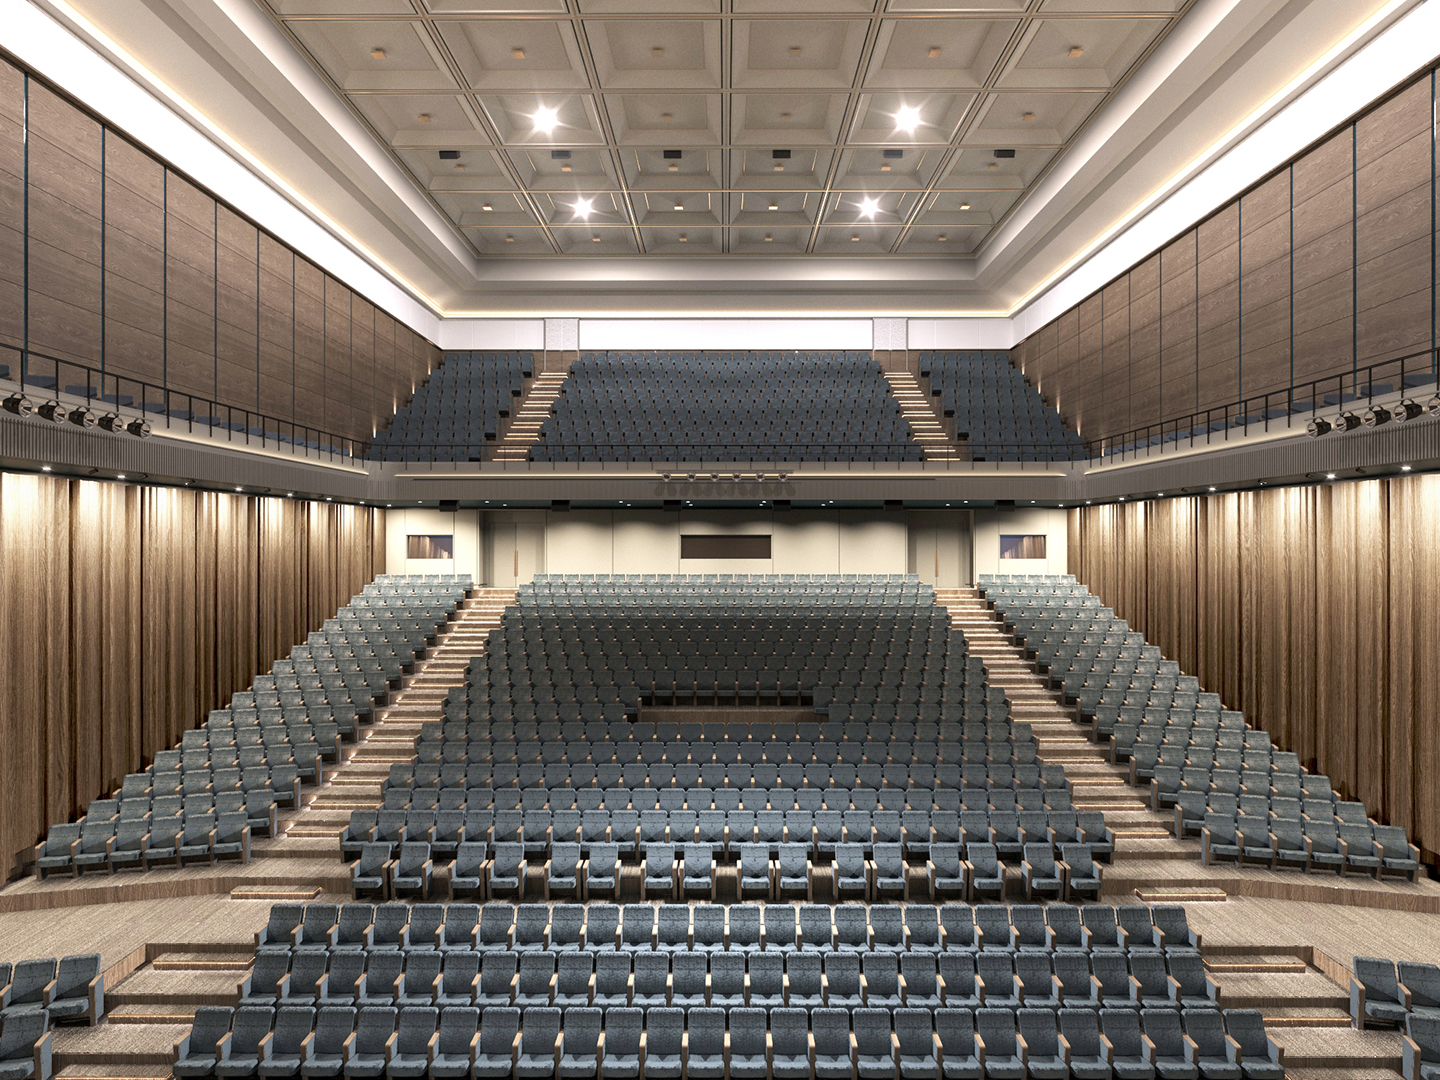
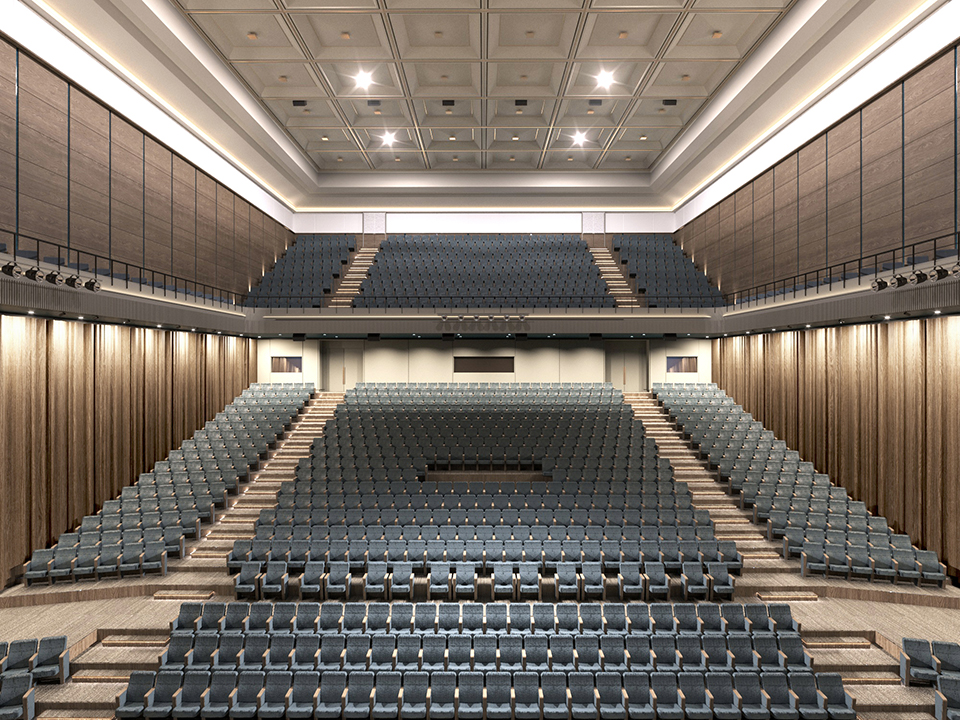
The approach shifts entirely in the conference and multipurpose halls. Rather than emphasizing the architecture itself, the lighting strategy focuses on maintaining a clear hierarchy between the stage, audience, and circulation across a variety of event scenarios. This allows the spaces to adapt to different functions while preserving their visual coherence.
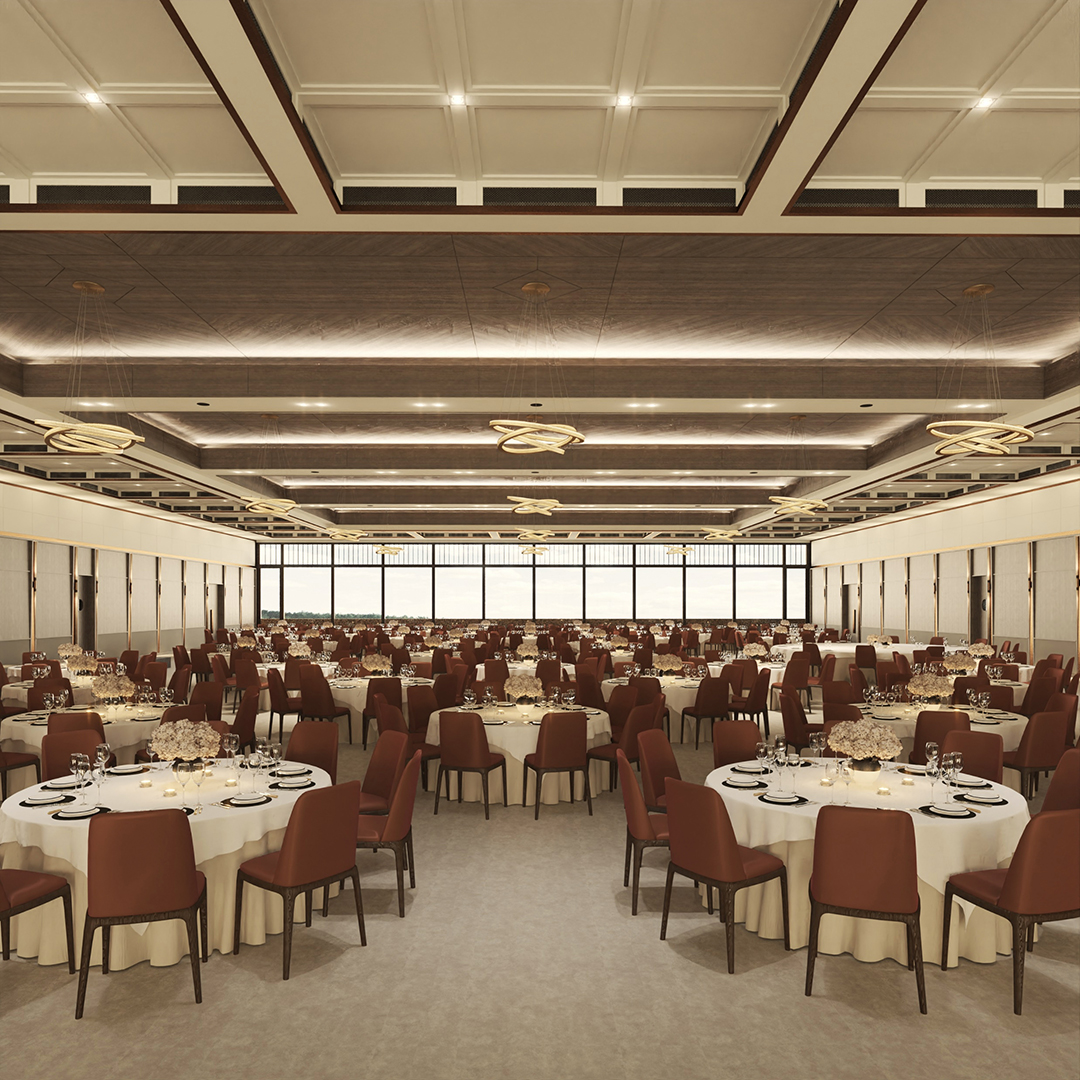
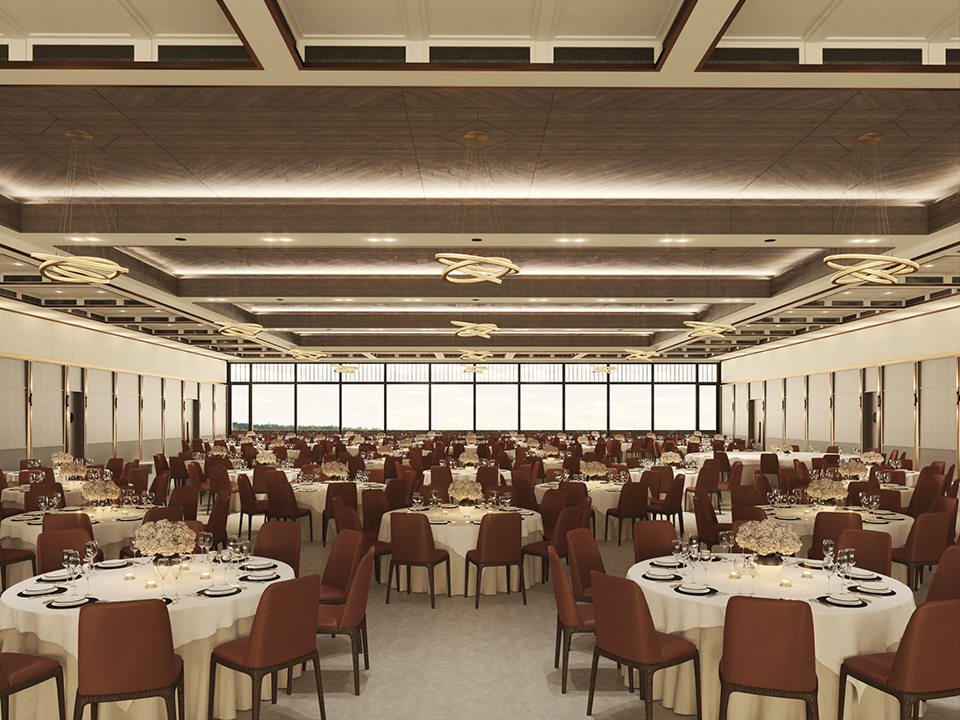
In the banquet halls, the ceiling geometry, linear lighting, and decorative luminaires are conceived not as separate elements, but as a single composition that defines the scale of the space. While the lighting reinforces the sense of height, it provides a more controlled level of illumination across the seating areas, creating visual balance and reinforcing the rhythm of the interior.
In this project, the goal of the lighting design was not to bring together the building’s diverse programs under a single aesthetic language, but to make the unique logic and function of each space clearly legible through light.