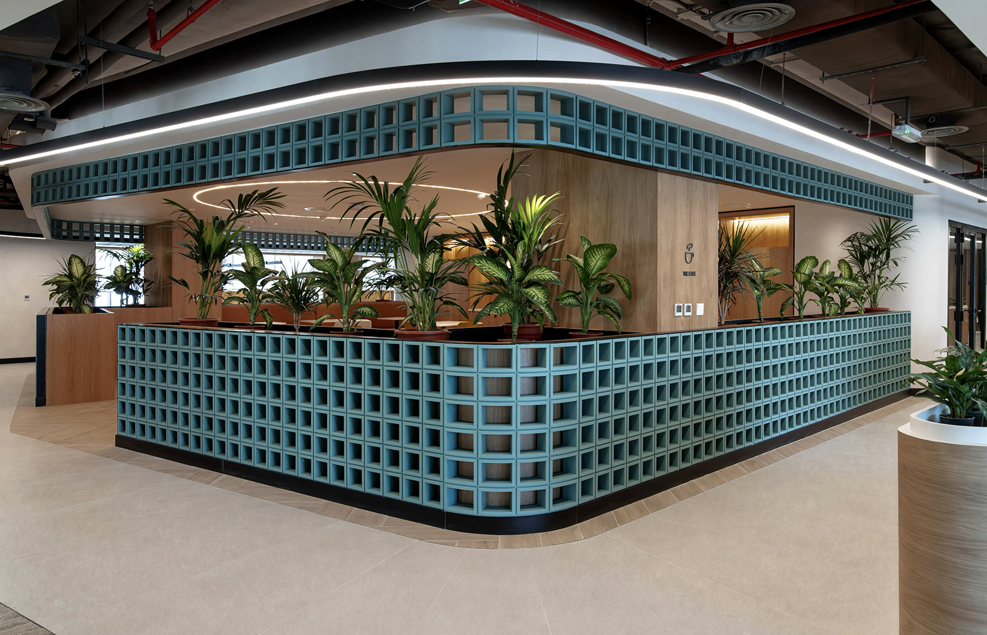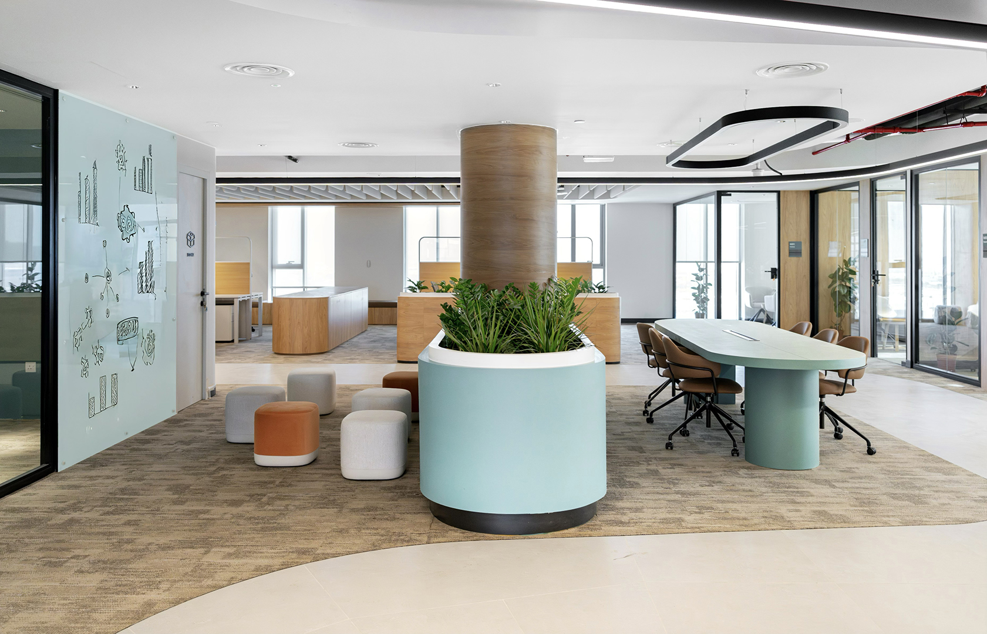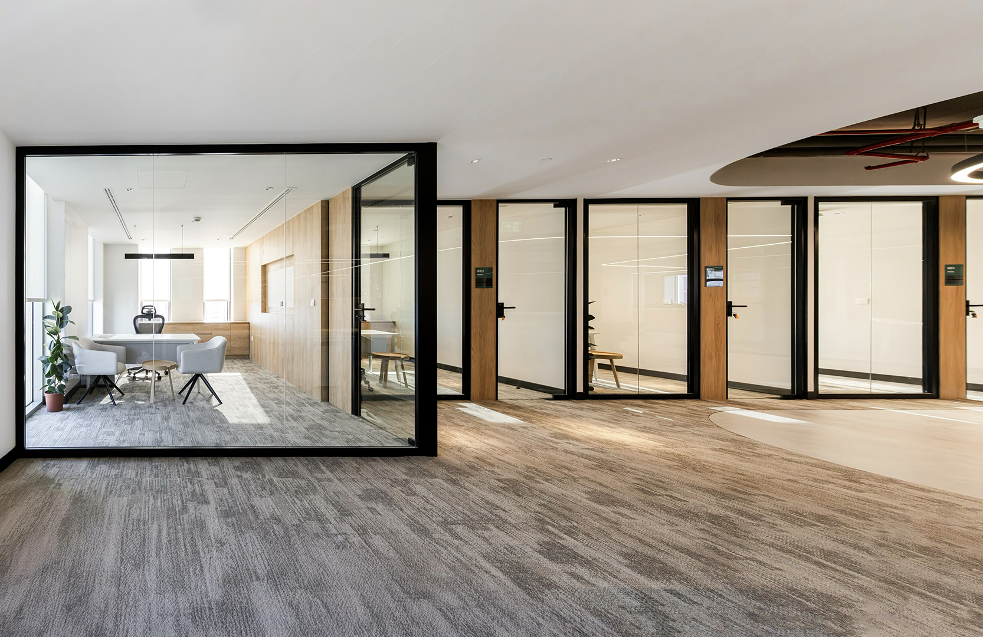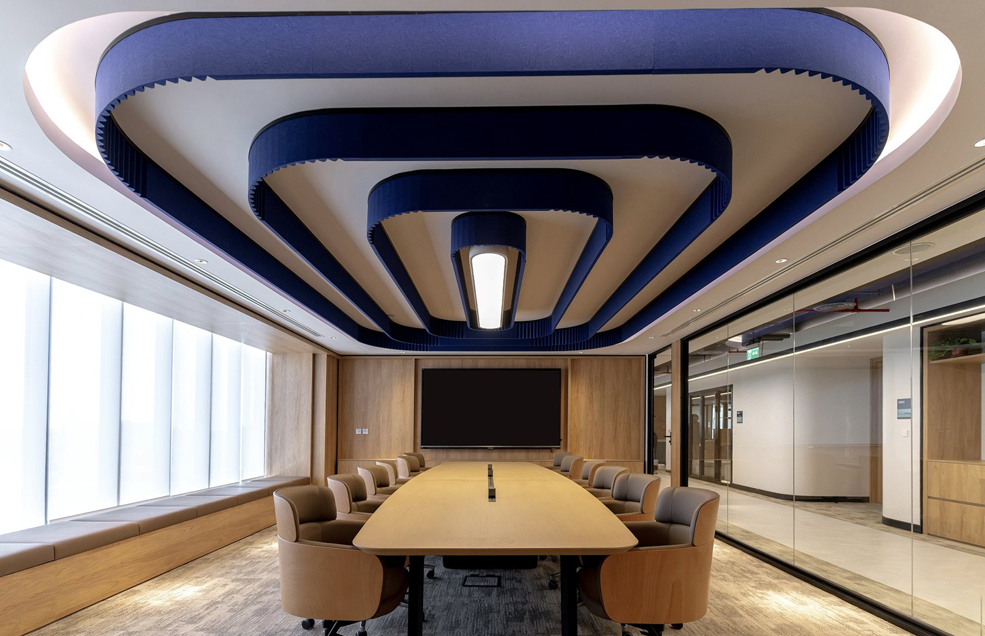
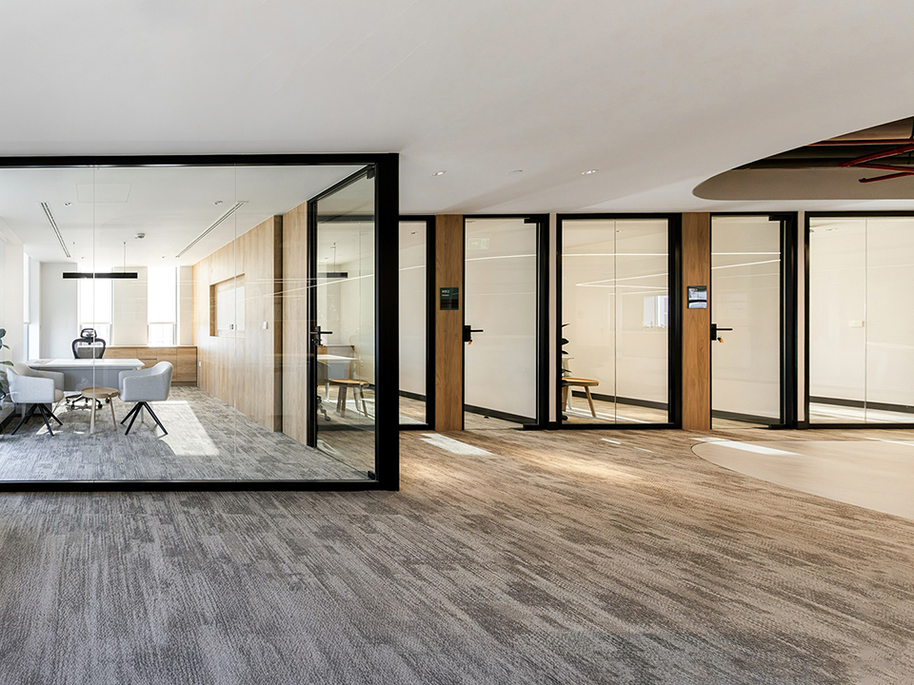
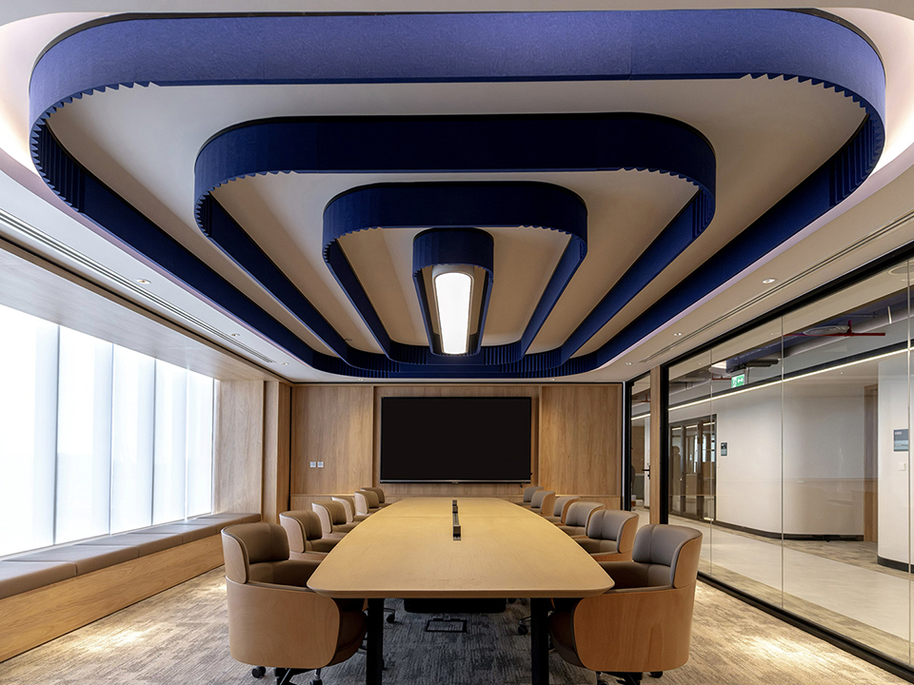
The lighting concept for the Aramco Office began with the idea of flow—an uninterrupted sequence that connects spaces into a single experience. Rather than treating the office as a collection of separate volumes, the design embraces it as a continuous spatial journey. Lighting became the invisible element that carries this concept throughout the project.
Light establishes a linear rhythm that follows circulation, while darkness is intentionally preserved as a conscious design element, allowing the space to breathe. As a result, users intuitively experience not only where to go, but also how the space is meant to feel.
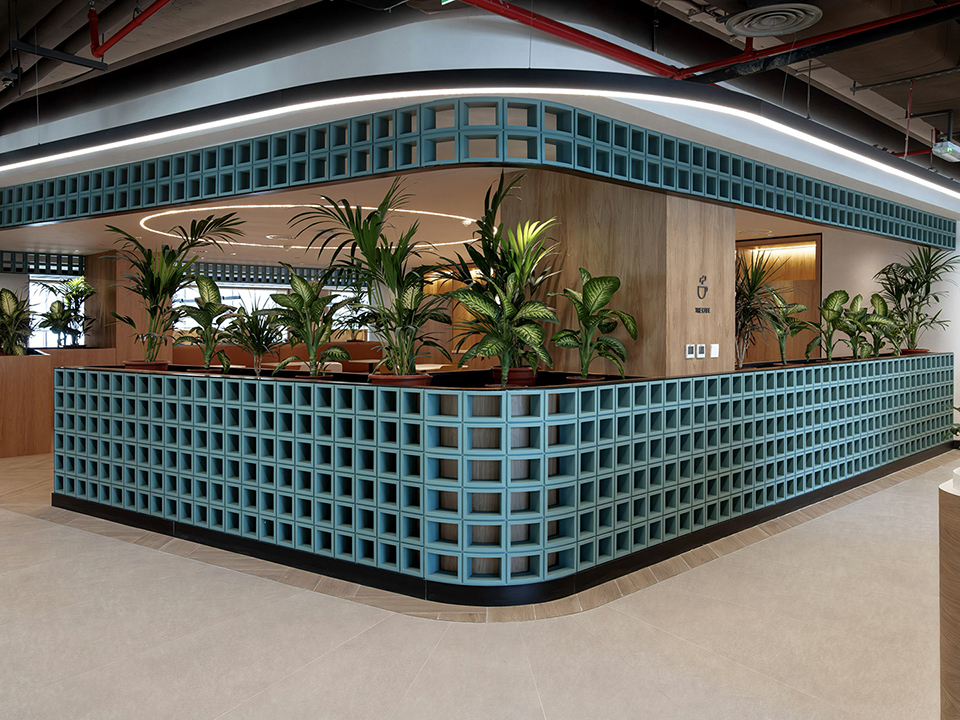
Continuous lines of light running across the ceiling reveal the architectural organization, while timber surfaces, glazed volumes, and collaborative workspaces each acquire their own identity through carefully calibrated light levels. Here, contrast is not used to create drama, but to provide depth, clarity, and spatial legibility.
In the meeting rooms, light becomes an integral part of the ceiling geometry. In the shared workspaces, a softer and more uniform lighting language creates a natural transition between areas requiring concentration and spaces designed for collaboration. Every level of illumination functions as part of a unified atmosphere, supporting different modes of use without disrupting the overall spatial experience.
In this project, light is not an added layer applied to the architecture; it is the organizational system that establishes rhythm, guides circulation, and quietly shapes the user experience. Because great lighting design is not only about revealing what is seen—it is about designing what is felt.